

13122 Douglas Court, Beach Park, Illinois 60083
Subdivision > Cambridge At Heatherstone


$339,000
|
Sold
|
|
| Status: | Closed |
| Sqft: | 3,112 |
| Cost/Sqft: | $111 |
| Beds: | 4 |
| Baths: | 3 |
| Year Built: | 2003 |
| Property Taxes: | $7,754 |
| Days On Market: | 1930 |
| Lot Size: | 0,20 |
Description
Rare find on cul-de-sac! Upgraded home w/ 3100 plus sq ft with bonus loft & unfinished basement. Real Oak hardwood flooring on all main level plus oak staircase! Large kitchen with upgraded cabinetry, tile backsplash,island,granite counter tops, SS appliances plus large eating area w/bright windows to huge patio! Warm family room fireplace. 9ft ceilings ,vaulted master w/super bath. Large bed #2. Very private rear yard with very mature trees! Gurnee schools! This home has been gracefully cared for and is move in ready!
Property Specifics
| Single Family | |
| — | |
| Contemporary | |
| 2003 | |
| Full | |
| Vinyl Siding, Brick | |
| Asphalt | |
| DALTON | |
| No | |
| 0.2 |
| Lake | |
| Cambridge At Heatherstone | |
| 175 / Annual | |
| Other | |
| Public | |
| Public Sewer | |
| Central Air | |
| Natural Gas, Forced Air | |
| 11160040 | |
| 03254160170000 |
Nearby Schools
| NAME: | DISTRICT: | DISTANCE: | |
|---|---|---|---|
|
Grade School
Prairie Trail School |
56 | — | |
|
High School
Warren Township High School |
121 | Not in DB | |
Property History
| DATE: | EVENT: | PRICE: | SOURCE: |
|---|---|---|---|
| 12 Oct, 2021 | Sold | $339,000 | MRED MLS |
| 14 Aug, 2021 | Under contract | $345,900 | MRED MLS |
| 17 Jul, 2021 | Listed for sale | $345,900 | MRED MLS |


Room Specifics
All Bedroom Info:
Total Bedrooms: 4
Bedrooms Above Ground: 4
Bedrooms Below Ground: 0
Total Bedrooms: 4
Bedrooms Above Ground: 4
Bedrooms Below Ground: 0
Second Bedroom Info:
Dimensions: —
Location: —Dimensions: —
Floor Type: Carpet
Third Bedroom Info:
Dimensions: —
Location: —Dimensions: —
Floor Type: Carpet
Fourth Bedroom Info:
Dimensions: —
Location: —Dimensions: —
Floor Type: Carpet
Bathroom Info:
Full Bathrooms: 3
Partial Bathrooms: 1Full Bathrooms: 3
Bathroom Amenities: Separate Shower, Double Sink, Soaking Tub
Bathroom in Basement: 0
Dining Room Info:
Dimensions: —
Location: —Dimensions: —
Floor Type: Hardwood
Kitchen Info:
Dimensions: —
Location: —Dimensions: —
Floor Type: Hardwood
Features: Eating Area-Table Space, Island, Breakfast Room, Granite Counters
Laundry Room Info:
Dimensions: —
Location: —Dimensions: —
Floor Type: Other
Living Room Info:
Dimensions: —
Location: —Dimensions: —
Floor Type: Hardwood
Family Room Info:
Dimensions: —
Location: —Dimensions: —
Floor Type: Hardwood
Additional Rooms Info:
Rooms: Loft, Eating Area
Basement: FullRooms: Loft, Eating Area
Other Specifics
| 2 | |
| Concrete Perimeter | |
| Garage | |
| — | |
| — | |
| — | |
| Patio, Above Ground Pool | |
| Cul-De-Sac, Landscaped, Wooded, Mature Trees, Sidewalks, Streetlights | |
| 0.225 | |
| Unfinished | |
| Full | |
| Vaulted/Cathedral Ceilings, Hardwood Floors, First Floor Laundry, Walk-In Closet(s), Ceiling - 9 Foot, Open Floorplan, Granite Counters | |
| Range, Microwave, Dishwasher, Refrigerator, Washer, Dryer, Disposal, Stainless Steel Appliance(s) | |
| Not in DB | |
| Park, Lake, Curbs, Sidewalks, Street Lights, Street Paved | |
| — | |
| — |
Tax History
| Year | Property Taxes |
|---|---|
| 2021 | $7,754 |
Contact Agent
Nearby Similar Homes
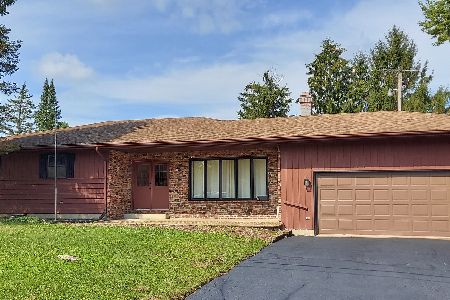
39581 Cambridge Boulevard, Beach Park, Illinois 60083

For Sale
$365,000
3 beds / 2.0 baths / 2,125 ft2
Single Family / Built: 2006
3
39798 Ackworth Lane, Beach Park, Illinois 60083

For Sale
$385,000
3 beds / 2.1 baths / 2,480 ft2
Single Family / Built: 2006
44
Nearby Sold Comparables
13112 Douglas Court, Beach Park, Illinois 60083

Sold
$239,900
4 beds / 3.1 baths / 2,215 ft2
Single Family / Built: 2003
4270
39203 Calder Lane, Beach Park, Illinois 60083

Sold
$274,999
4 beds / 2.1 baths / 2,492 ft2
Single Family / Built: 2003
2284
39203 Calder Lane, Beach Park, Illinois 60083
Sold
$245,000
4 beds / 2.1 baths / 2,492 ft2
Single Family / Built: 2003
6252
39194 Queensbury Lane, Beach Park, Illinois 60083
Sold
$239,900
4 beds / 2.1 baths / 2,215 ft2
Single Family / Built: 2003
3696
13111 Douglas Court, Beach Park, Illinois 60083
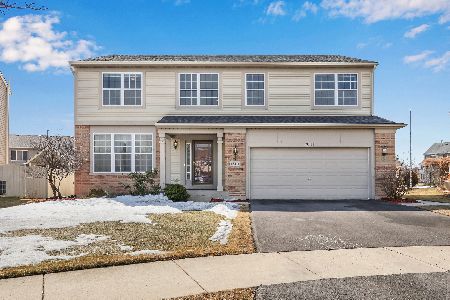
Sold
$299,900
4 beds / 2.1 baths / 2,879 ft2
Single Family / Built: 2003
2058
39163 Calder Lane, Beach Park, Illinois 60083
Sold
$244,900
4 beds / 2.2 baths / 2,879 ft2
Single Family / Built: 2003
4965
Contact Agent
Listing Provided By
RE/MAX Showcase
