

1313 Clinton Boulevard, Bloomington, Illinois 61701
Subdivision > Not Applicable
Sorry, we are updating photos, please update this page in 15 minutes
$198,000
|
Sold
|
|
| Status: | Closed |
| Sqft: | 2,174 |
| Cost/Sqft: | $94 |
| Beds: | 3 |
| Baths: | 3 |
| Year Built: | 1925 |
| Property Taxes: | $4,718 |
| Days On Market: | 3122 |
| Lot Size: | 0,00 |
Description
Amazing space, beauty & updates in this Pillsbury design. Original wood floors, natural trim, beamed ceiling, built-ins, French doors and fabulous entry stairway that is open on 2 floors. Wonderful updates include an enlarged & remodeled kitchen with solid surface counters, SS appliances & tile backsplash. Roof only 3 years old. Updated lower level family room includes new carpet. Beautiful, new landscaping. Family room up=sunroom. Spacious master includes a large walk-in closet. Family room in basement includes a wet bar. Exterior = wood/stone/brick. Concession=Home Warranty, Radon Mitigation and Repairs.
Property Specifics
| Single Family | |
| — | |
| Traditional | |
| 1925 | |
| Full | |
| Other | |
| — | |
| — | |
| No | |
| — |
| Mc Lean | |
| Not Applicable | |
| — / Not Applicable | |
| — | |
| Public | |
| Public Sewer | |
| Central Air | |
| Forced Air, Natural Gas | |
| 10221943 | |
| 411433479014 |
Nearby Schools
| NAME: | DISTRICT: | DISTANCE: | |
|---|---|---|---|
|
Grade School
Bent Elementary |
87 | — | |
|
Middle School
Bloomington Jr High |
87 | Not in DB | |
|
High School
Bloomington High School |
87 | Not in DB | |
Property History
| DATE: | EVENT: | PRICE: | SOURCE: |
|---|---|---|---|
| 22 Jun, 2018 | Sold | $198,000 | MRED MLS |
| 22 Apr, 2018 | Under contract | $204,900 | MRED MLS |
| 15 Apr, 2018 | Listed for sale | $204,900 | MRED MLS |
Sorry, we are updating photos, please update this page in 15 minutes
Room Specifics
All Bedroom Info:
Total Bedrooms: 3
Bedrooms Above Ground: 3
Bedrooms Below Ground: 0
Total Bedrooms: 3
Bedrooms Above Ground: 3
Bedrooms Below Ground: 0
Second Bedroom Info:
Dimensions: —
Location: —Dimensions: —
Floor Type: Hardwood
Third Bedroom Info:
Dimensions: —
Location: —Dimensions: —
Floor Type: Hardwood
Bathroom Info:
Full Bathrooms: 3
Partial Bathrooms: 1Full Bathrooms: 3
Bathroom Amenities: —
Bathroom in Basement: 1
Dining Room Info:
Dimensions: —
Location: —Dimensions: —
Floor Type: Hardwood
Kitchen Info:
Dimensions: —
Location: —Dimensions: —
Floor Type: Ceramic Tile
Features: Eating Area-Table Space, Pantry-Closet
Living Room Info:
Dimensions: —
Location: —Dimensions: —
Floor Type: Hardwood
Family Room Info:
Dimensions: —
Location: —Dimensions: —
Floor Type: Ceramic Tile
Additional Rooms Info:
Rooms: Family Room, Foyer, Enclosed Porch Heated
Basement: FullRooms: Family Room, Foyer, Enclosed Porch Heated
Other Specifics
| 2 | |
| — | |
| Garage | |
| — | |
| — | |
| — | |
| Patio, Deck, Porch | |
| Fenced Yard, Mature Trees, Landscaped | |
| 50X110 | |
| Interior Stair | |
| — | |
| Bar-Wet, Built-in Features, Walk-In Closet(s) | |
| Dishwasher, Refrigerator, Range, Washer, Dryer, Microwave | |
| Not in DB | |
| — | |
| — | |
| — |
Tax History
| Year | Property Taxes |
|---|---|
| 2018 | $4,718 |
Contact Agent
Nearby Similar Homes
1511 Fell Avenue, Bloomington, Illinois 61701
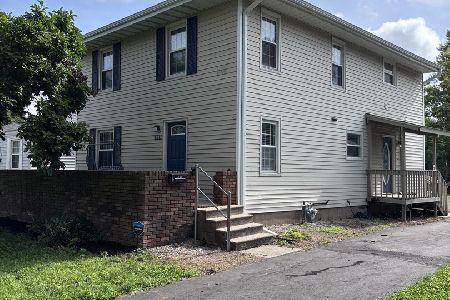
For Sale
$239,500
4 beds / 2.1 baths / 2,808 ft2
Single Family / Built: 1929
100

1215 Colton Avenue, Bloomington, Illinois 61701
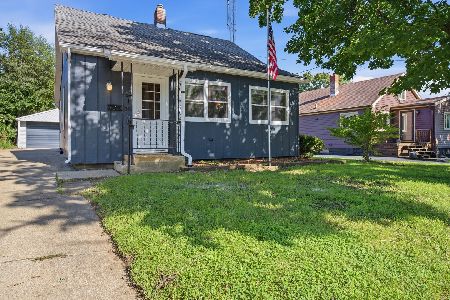
For Sale
$172,000
3 beds / 1.0 baths / 1,878 ft2
Single Family / Built: 1953
71
Bloomington, Illinois 61701
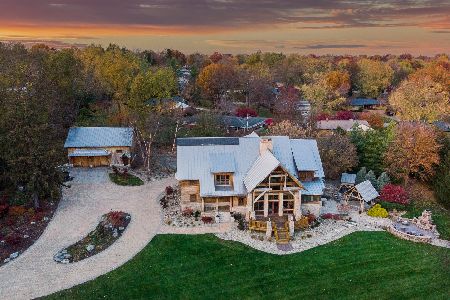
For Sale
$2,500,000
5 beds / 4.3 baths / 9,373 ft2
Single Family / Built: 2004
150
622 Mulberry Street, Bloomington, Illinois 61701
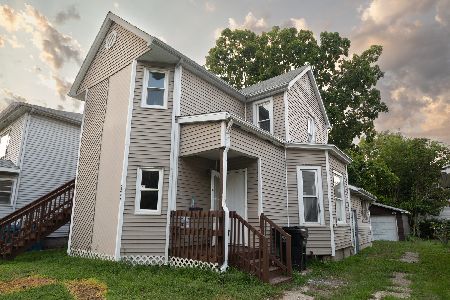
For Sale
$120,000
5 beds / 2.0 baths / 1,731 ft2
Single Family / Built: —
80
510 1/2 Mulberry Street, Bloomington, Illinois 61701
For Sale
$125,000
2 beds / 1.0 baths / 1,573 ft2
Single Family / Built: 1920
27
Nearby Sold Comparables



Contact Agent
Listing Provided By
Berkshire Hathaway Snyder Real Estate
