

1313 Lunt Court, Schaumburg, Illinois 60193
Subdivision > Cloisters
Sorry, we are updating photos, please update this page in 15 minutes
$345,000
|
Sold
|
|
| Status: | Closed |
| Sqft: | 2,200 |
| Cost/Sqft: | $173 |
| Beds: | 3 |
| Baths: | 3 |
| Year Built: | 2004 |
| Property Taxes: | $5,458 |
| Days On Market: | 6836 |
| Lot Size: | 0,00 |
Description
2004 built, 3 br, 2 1/2 bath, 2 1/2 car garage with a finished bsmnt in Schaumburg IL . 2 story fam rm has a gas f/P. Upgrades throughout. Gourmet kitchen w/ hrdwd flrs, 42" oak cabinets & SS appliances. The master suite has an attached full bath complete w/ relaxing Jacuzzi tub. School District 54,rated among the very best. Nearby shopping centers, dining, & transprtn that include a Metra train.
Property Specifics
| Condos/Townhomes | |
| — | |
| — | |
| 2004 | |
| Full | |
| Aluminum/Vinyl/Steel Siding, Brick | |
| Asphalt | |
| COLUMBIA | |
| Yes | |
| — |
| Cook | |
| Cloisters | |
| 116 / — | |
| Insurance, Exterior Maintenance, Lawn Care, Snow Removal | |
| Lake Michigan, Public | |
| Public Sewer | |
| Central Air | |
| Natural Gas | |
| 06792829 | |
| 07341220770000 |
Nearby Schools
| NAME: | DISTRICT: | DISTANCE: | |
|---|---|---|---|
|
Grade School
Nathan Hale Elementary School |
54 | — | |
|
Middle School
Robert Frost Junior High School |
54 | Not in DB | |
|
High School
J B Conant High School |
211 | Not in DB | |
Property History
| DATE: | EVENT: | PRICE: | SOURCE: |
|---|---|---|---|
| 20 Jun, 2008 | Sold | $345,000 | MRED MLS |
| 15 May, 2008 | Under contract | $379,900 | MRED MLS |
| — | Last price change | $384,900 | MRED MLS |
| 5 Feb, 2008 | Listed for sale | $389,900 | MRED MLS |
Sorry, we are updating photos, please update this page in 15 minutes
Room Specifics
All Bedroom Info:
Total Bedrooms: 3
Bedrooms Above Ground: 3
Bedrooms Below Ground: 0
Total Bedrooms: 3
Bedrooms Above Ground: 3
Bedrooms Below Ground: 0
Second Bedroom Info:
Dimensions: —
Location: —Dimensions: —
Floor Type: Carpet
Third Bedroom Info:
Dimensions: —
Location: —Dimensions: —
Floor Type: Carpet
Bathroom Info:
Full Bathrooms: 3
Partial Bathrooms: 1Full Bathrooms: 3
Bathroom Amenities: Whirlpool, Separate Shower, Double Sink
Bathroom in Basement: 0
Dining Room Info:
Dimensions: —
Location: —Dimensions: —
Floor Type: Carpet
Kitchen Info:
Dimensions: —
Location: —Dimensions: —
Floor Type: Hardwood
Features: Eating Area-Table Space, Pantry-Closet
Living Room Info:
Dimensions: —
Location: —Dimensions: —
Floor Type: Carpet
Additional Rooms Info:
Rooms: Other Room, Utility Room-1st Floor
Basement: FullRooms: Other Room, Utility Room-1st Floor
Other Specifics
| 2 | |
| Concrete Perimeter | |
| Garage | |
| — | |
| — | |
| — | |
| Deck | |
| Common Grounds, Cul-De-Sac, Water View | |
| COMMON | |
| — | |
| Full | |
| Vaulted/Cathedral Ceilings, Hardwood Floors, Laundry Hook-Up in Unit | |
| Microwave, Dishwasher, Refrigerator, Washer, Dryer, Disposal | |
| Not in DB | |
| — | |
| Park, Tennis Court(s) | |
| — |
Tax History
| Year | Property Taxes |
|---|---|
| 2008 | $5,458 |
Contact Agent
Nearby Similar Homes
256 Warren Lane, Schaumburg, Illinois 60193
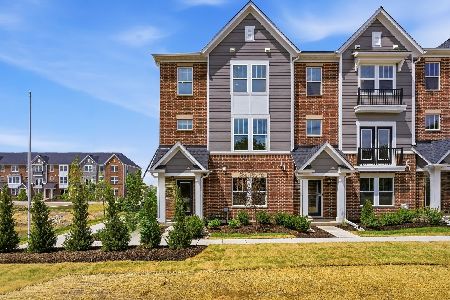
For Sale
$684,362
3 beds / 2.2 baths / 2,399 ft2
Condos/Townhomes / Built: 2026
2
268 Warren Lane, Schaumburg, Illinois 60193
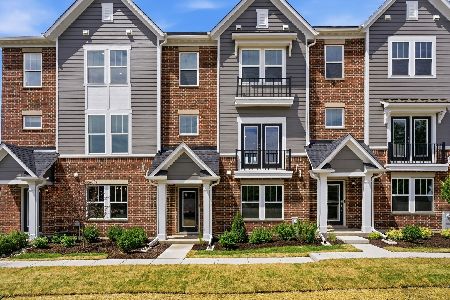
For Sale
$611,372
3 beds / 2.2 baths / 2,219 ft2
Condos/Townhomes / Built: 2026
2
222 Steeple Bush Lane, Schaumburg, Illinois 60193
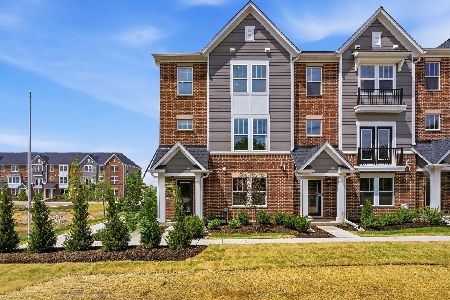
For Sale
$669,900
4 beds / 3.1 baths / 2,399 ft2
Condos/Townhomes / Built: 2026
99
218 Steeple Bush Lane, Schaumburg, Illinois 60193
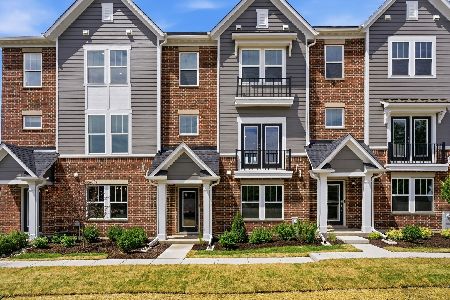
For Sale
$598,990
3 beds / 2.2 baths / 2,219 ft2
Condos/Townhomes / Built: 2026
8
258 Mary Drive, Schaumburg, Illinois 60193
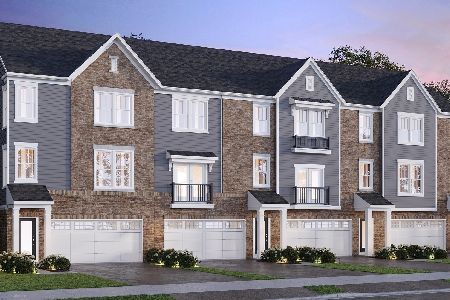
For Sale
$647,891
3 beds / 2.2 baths / 2,430 ft2
Condos/Townhomes / Built: 2026
96
247 Mary Drive, Schaumburg, Illinois 60193
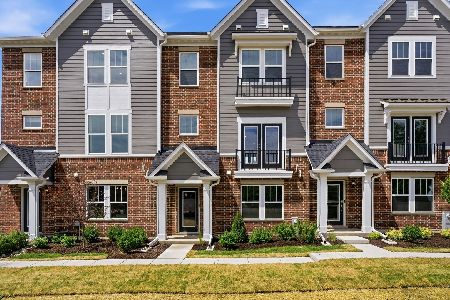
For Sale
$604,114
3 beds / 2.2 baths / 2,219 ft2
Condos/Townhomes / Built: 2026
96
Nearby Sold Comparables
1321 Lunt Court, Schaumburg, Illinois 60193

Sold
$449,000
3 beds / 3.1 baths / 1,954 ft2
Condos/Townhomes / Built: 2001
1592
1325 Lunt Court, Schaumburg, Illinois 60193

Sold
$235,000
3 beds / 2.1 baths / 1,536 ft2
Condos/Townhomes / Built: 2001
4797

Contact Agent
Listing Provided By
eMarket Realty, Inc.
