

13135 21st Street, Wadsworth, Illinois 60083
Sorry, we are updating photos, please update this page in 15 minutes
$275,000
|
Sold
|
|
| Status: | Closed |
| Sqft: | 2,203 |
| Cost/Sqft: | $129 |
| Beds: | 3 |
| Baths: | 2 |
| Year Built: | 1970 |
| Property Taxes: | $6,378 |
| Days On Market: | 6923 |
| Lot Size: | 1,55 |
Description
Country living on this 1.55 acre property. 3 Bdms w/orig. Hardwood Flrs. Vaulted ceilings & 2 story stone fireplace in family rm. 3 car-plus heated garage w/200amp service. HUGE 48'x28' pole barn. Breaker box (3) in each structure. Lots of room to entertain and play. Barn, Garage opener and Barn Opener as is. Water Softener owned as is. New roof 2000. Come enjoy a slice of country living at it's fine!
Property Specifics
| Single Family | |
| — | |
| Ranch | |
| 1970 | |
| Partial | |
| Brick, Stone | |
| Asphalt | |
| — | |
| No | |
| 1.55 |
| Lake | |
| — | |
| 0 / Not Applicable | |
| None | |
| Private Well | |
| Septic-Private | |
| Central Air | |
| Natural Gas | |
| 06734181 | |
| 03242030040000 |
Nearby Schools
| NAME: | DISTRICT: | DISTANCE: | |
|---|---|---|---|
|
Grade School
Newport Elementary School |
3 | — | |
|
Middle School
Beach Park Middle School |
3 | Not in DB | |
|
High School
Zion-benton Twnshp Hi School |
126 | Not in DB | |
Property History
| DATE: | EVENT: | PRICE: | SOURCE: |
|---|---|---|---|
| 25 Jan, 2008 | Sold | $275,000 | MRED MLS |
| 31 Dec, 2007 | Under contract | $285,000 | MRED MLS |
| 15 Nov, 2007 | Listed for sale | $285,000 | MRED MLS |
| 1 Jun, 2020 | Sold | $217,500 | MRED MLS |
| 23 Feb, 2020 | Under contract | $211,000 | MRED MLS |
| 26 Oct, 2019 | Listed for sale | $211,000 | MRED MLS |
Sorry, we are updating photos, please update this page in 15 minutes
Room Specifics
All Bedroom Info:
Total Bedrooms: 3
Bedrooms Above Ground: 3
Bedrooms Below Ground: 0
Total Bedrooms: 3
Bedrooms Above Ground: 3
Bedrooms Below Ground: 0
Second Bedroom Info:
Dimensions: —
Location: —Dimensions: —
Floor Type: Hardwood
Third Bedroom Info:
Dimensions: —
Location: —Dimensions: —
Floor Type: Hardwood
Bathroom Info:
Full Bathrooms: 2
Partial Bathrooms: —Full Bathrooms: 2
Bathroom Amenities: —
Bathroom in Basement: 1
Dining Room Info:
Dimensions: —
Location: —Dimensions: —
Floor Type: Carpet
Kitchen Info:
Dimensions: —
Location: —Dimensions: —
Floor Type: Vinyl
Features: Eating Area-Breakfast Bar
Laundry Room Info:
Dimensions: —
Location: —Dimensions: —
Floor Type: Vinyl
Living Room Info:
Dimensions: —
Location: —Dimensions: —
Floor Type: Carpet
Family Room Info:
Dimensions: —
Location: —Dimensions: —
Floor Type: Carpet
Additional Rooms Info:
Rooms: Recreation Room
Basement: PartialRooms: Recreation Room
Other Specifics
| 3 | |
| Concrete Perimeter | |
| Garage | |
| — | |
| — | |
| — | |
| Above Ground Pool | |
| — | |
| 130X520 | |
| Unfinished | |
| None | |
| Vaulted/Cathedral Ceilings, Bar-Dry | |
| Range, Refrigerator, Washer, Dryer | |
| Not in DB | |
| — | |
| — | |
| Wood Burning, Heatilator |
Tax History
| Year | Property Taxes |
|---|---|
| 2008 | $6,378 |
| 2020 | $7,734 |
Contact Agent
Nearby Similar Homes
1911 Sunshine Court, Zion, Illinois 60099
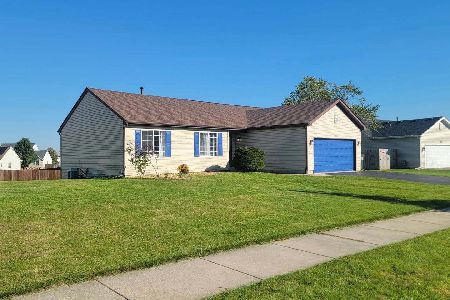
For Sale
$375,000
3 beds / 2.0 baths / 1,311 ft2
Single Family / Built: 2004
4
1917 Sunshine Court, Zion, Illinois 60099
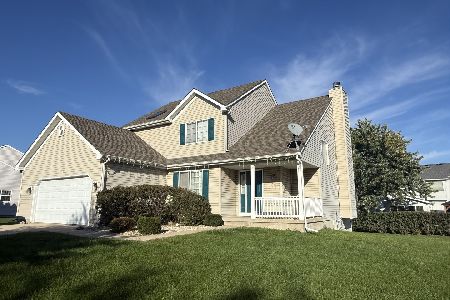
For Sale
$327,500
4 beds / 2.1 baths / 2,068 ft2
Single Family / Built: 2004
7
1718 Midday Drive, Zion, Illinois 60099

For Sale
$350,900
4 beds / 3.0 baths / 2,236 ft2
Single Family / Built: 1994
49
Nearby Sold Comparables
13135 21st Street, Wadsworth, Illinois 60083

Sold
$211,000
3 beds / 2.0 baths / 2,203 ft2
Single Family / Built: 1970
2560
13153 21st Street, Wadsworth, Illinois 60083
Sold
$140,000
2 beds / 1.0 baths / 1,257 ft2
Single Family / Built: 1954
6762
13202 21st Street, Wadsworth, Illinois 60083
Sold
$175,000
4 beds / 2.0 baths / 2,874 ft2
Single Family / Built: 1977
5399
40901 Forest View Road, Wadsworth, Illinois 60083
Sold
$99,000
2 beds / 1.0 baths / 1,656 ft2
Single Family / Built: 1956
4341
13146 Waverly Street, Wadsworth, Illinois 60083
Sold
$279,000
3 beds / 3.0 baths / 2,387 ft2
Single Family / Built: 1960
3104
Contact Agent
Listing Provided By
Century 21 United II
