

1314 Lake Shore Dr N, Barrington, Illinois 60010
Subdivision > Fox Point
Sorry, we are updating photos, please update this page in 15 minutes
$565,000
|
Sold
|
|
| Status: | Closed |
| Sqft: | 3,800 |
| Cost/Sqft: | $157 |
| Beds: | 5 |
| Baths: | 4 |
| Year Built: | 1970 |
| Property Taxes: | $13,204 |
| Days On Market: | 6083 |
| Lot Size: | 0,00 |
Description
$5000 BUYER BONUS!! Rare FOX POINT "Monterey Model" Brick Colonial backs Cuba Marsh Nature Conservancy *PRIVACY & WILDLIFE* Two-story foyer with bridal staircase to second floor 5 bed. 3 full baths with gleaming hardwood flooring. Large MBD with ultra bath. Comfy Fam. Rm. with fireplace & great views. Many recent improvements. 3800 sf + lower finished level. GREAT FAMILY AREA & HOME! Taxes appealed will be reduced
Property Specifics
| Single Family | |
| — | |
| Colonial | |
| 1970 | |
| Full | |
| Brick | |
| Asphalt | |
| MONTEREY | |
| No | |
| — |
| Lake | |
| Fox Point | |
| 840 / Annual | |
| Clubhouse, Pool, Lake Rights | |
| Public | |
| Public Sewer | |
| Central Air | |
| Natural Gas, Forced Air | |
| 07453167 | |
| 14314020010000 |
Nearby Schools
| NAME: | DISTRICT: | DISTANCE: | |
|---|---|---|---|
|
Grade School
Arnett C Lines Elementary School |
220 | — | |
|
Middle School
Barrington Middle School-station |
220 | Not in DB | |
|
High School
Barrington High School |
220 | Not in DB | |
Property History
| DATE: | EVENT: | PRICE: | SOURCE: |
|---|---|---|---|
| 12 Aug, 2010 | Sold | $565,000 | MRED MLS |
| 15 Jun, 2010 | Under contract | $597,900 | MRED MLS |
| — | Last price change | $600,000 | MRED MLS |
| 26 Feb, 2010 | Listed for sale | $625,000 | MRED MLS |
Sorry, we are updating photos, please update this page in 15 minutes
Room Specifics
All Bedroom Info:
Total Bedrooms: 5
Bedrooms Above Ground: 5
Bedrooms Below Ground: 0
Total Bedrooms: 5
Bedrooms Above Ground: 5
Bedrooms Below Ground: 0
Second Bedroom Info:
Dimensions: —
Location: —Dimensions: —
Floor Type: Hardwood
Third Bedroom Info:
Dimensions: —
Location: —Dimensions: —
Floor Type: Hardwood
Fourth Bedroom Info:
Dimensions: —
Location: —Dimensions: —
Floor Type: Hardwood
Bathroom Info:
Full Bathrooms: 4
Partial Bathrooms: 1Full Bathrooms: 4
Bathroom Amenities: Separate Shower, Double Sink
Bathroom in Basement: 0
Dining Room Info:
Dimensions: —
Location: —Dimensions: —
Floor Type: Hardwood
Kitchen Info:
Dimensions: —
Location: —Dimensions: —
Floor Type: Vinyl
Features: Eating Area-Table Space, Island
Laundry Room Info:
Dimensions: —
Location: —Dimensions: —
Floor Type: Vinyl
Living Room Info:
Dimensions: —
Location: —Dimensions: —
Floor Type: Hardwood
Family Room Info:
Dimensions: —
Location: —Dimensions: —
Floor Type: Hardwood
Additional Rooms Info:
Rooms: Bedroom 5, Den, Recreation Room, Screened Porch, Utility Room-1st Floor, Workshop
Basement: FullRooms: Bedroom 5, Den, Recreation Room, Screened Porch, Utility Room-1st Floor, Workshop
Other Specifics
| 2 | |
| — | |
| Garage | |
| — | |
| — | |
| — | |
| Balcony | |
| Forest Preserve Adjacent, Wooded | |
| 176X200X195X90 | |
| — | |
| Full | |
| Bar-Dry | |
| Double Oven, Dishwasher, Refrigerator, Washer, Dryer, Disposal | |
| Not in DB | |
| Clubhouse, Pool, Tennis Courts, Water Rights, Street Lights, Street Paved | |
| — | |
| Gas Log, Gas Starter |
Tax History
| Year | Property Taxes |
|---|---|
| 2010 | $13,204 |
Contact Agent
Nearby Similar Homes
544 Fox Glove Lane, Barrington, Illinois 60010

For Sale
$850,000
3 beds / 2.1 baths / 2,816 ft2
Single Family / Built: 1974
15
Nearby Sold Comparables
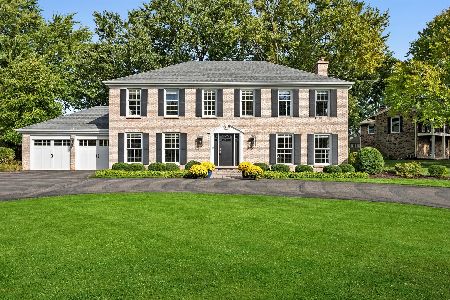

460 Lake Point Drive, Barrington, Illinois 60010
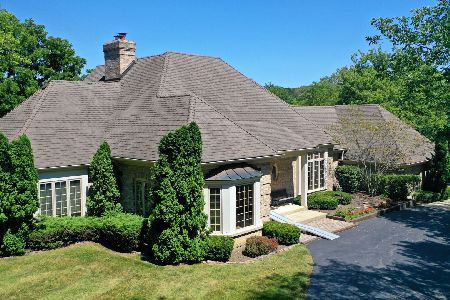
Sold
$649,000
4 beds / 3.1 baths / 2,979 ft2
Single Family / Built: 1996
2200

Contact Agent
Listing Provided By
Keller Williams Success Realty
