

465 Lake Shore Drive, North Barrington, Illinois 60010
Subdivision > Timberlake Estates
Sorry, we are updating photos, please update this page in 15 minutes
$425,000
|
Sold
|
|
| Status: | Closed |
| Sqft: | 0 |
| Cost/Sqft: | — |
| Beds: | 4 |
| Baths: | 3 |
| Year Built: | 1957 |
| Property Taxes: | $9,070 |
| Days On Market: | 4400 |
| Lot Size: | 3,52 |
Description
Extraordinary mid-century modern nestled on a magnificent wooded site of 3 acres. Vaulted ceilings and open floor plan are ideal for entertaining. Walls of windows provide views of nature, stream and koi pond. 2 decks and a patio for outdoor enjoyment. Roof, septic, windows updated within 5-8 yrs. Prof. landscaping and Greenhouse att. to garage for gardening. More than meets the eye. Timberlake beach and comm. events
Property Specifics
| Single Family | |
| — | |
| Contemporary | |
| 1957 | |
| Partial | |
| Brick | |
| Asphalt | |
| — | |
| No | |
| 3.52 |
| Lake | |
| Timberlake Estates | |
| 280 / Annual | |
| Lake Rights | |
| Private Well | |
| Septic-Private | |
| Central Air | |
| Natural Gas, Forced Air | |
| 08745680 | |
| 13012030120000 |
Nearby Schools
| NAME: | DISTRICT: | DISTANCE: | |
|---|---|---|---|
|
Grade School
North Barrington Elementary Scho |
220 | — | |
|
Middle School
Barrington Middle School-station |
220 | Not in DB | |
|
High School
Barrington High School |
220 | Not in DB | |
Property History
| DATE: | EVENT: | PRICE: | SOURCE: |
|---|---|---|---|
| 21 Jan, 2015 | Sold | $425,000 | MRED MLS |
| 1 Dec, 2014 | Under contract | $450,000 | MRED MLS |
| 6 Oct, 2014 | Listed for sale | $450,000 | MRED MLS |
Sorry, we are updating photos, please update this page in 15 minutes
Room Specifics
All Bedroom Info:
Total Bedrooms: 4
Bedrooms Above Ground: 4
Bedrooms Below Ground: 0
Total Bedrooms: 4
Bedrooms Above Ground: 4
Bedrooms Below Ground: 0
Second Bedroom Info:
Dimensions: —
Location: —Dimensions: —
Floor Type: Hardwood
Third Bedroom Info:
Dimensions: —
Location: —Dimensions: —
Floor Type: Carpet
Fourth Bedroom Info:
Dimensions: —
Location: —Dimensions: —
Floor Type: Carpet
Bathroom Info:
Full Bathrooms: 3
Partial Bathrooms: 1Full Bathrooms: 3
Bathroom Amenities: Whirlpool
Bathroom in Basement: 0
Dining Room Info:
Dimensions: —
Location: —Dimensions: —
Floor Type: Hardwood
Kitchen Info:
Dimensions: —
Location: —Dimensions: —
Floor Type: Hardwood
Features: Island
Laundry Room Info:
Dimensions: —
Location: —Dimensions: —
Floor Type: Other
Living Room Info:
Dimensions: —
Location: —Dimensions: —
Floor Type: Hardwood
Additional Rooms Info:
Rooms: Study, Storage, Terrace, Utility Room-Lower Level, Deck
Basement: PartialRooms: Study, Storage, Terrace, Utility Room-Lower Level, Deck
Other Specifics
| 2 | |
| Concrete Perimeter | |
| Garage | |
| — | |
| — | |
| — | |
| Deck, Patio, Greenhouse | |
| Pond(s), Stream(s), Water View, Wooded | |
| 142X754X162X273X716 | |
| — | |
| None | |
| Vaulted/Cathedral Ceilings, Skylight(s), Hardwood Floors | |
| Range, Microwave, Dishwasher, Refrigerator, Washer, Dryer | |
| Not in DB | |
| Water Rights, Street Paved | |
| — | |
| Wood Burning |
Tax History
| Year | Property Taxes |
|---|---|
| 2015 | $9,070 |
Contact Agent
Nearby Similar Homes
544 Fox Glove Lane, Barrington, Illinois 60010

For Sale
$850,000
3 beds / 2.1 baths / 2,816 ft2
Single Family / Built: 1974
15
Nearby Sold Comparables

460 Lake Point Drive, Barrington, Illinois 60010
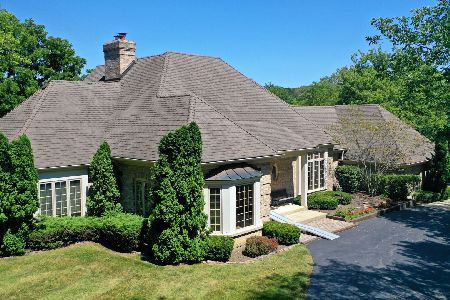
Sold
$649,000
4 beds / 3.1 baths / 2,979 ft2
Single Family / Built: 1996
2200
Contact Agent
Listing Provided By
Baird & Warner
