

13146 Newcastle Lane, Beach Park, Illinois 60083
Subdivision > Cambridge At Heatherstone
Sorry, we are updating photos, please update this page in 15 minutes
$191,000
|
Sold
|
|
| Status: | Closed |
| Sqft: | 2,886 |
| Cost/Sqft: | $69 |
| Beds: | 4 |
| Baths: | 3 |
| Year Built: | 2003 |
| Property Taxes: | $6,630 |
| Days On Market: | 5014 |
| Lot Size: | 0,18 |
Description
Beautiful 4 bdrm PLUS loft in Gurnee Schools! Great floor plan boasts 2 story foyer, formal living/dining rm w/bar, gorgeous island kitchen w/pantry, sunny eating area w/sliding glass doors to patio & super spacious fam rm w/fireplace! Vaulted mstr suite offers big walk in closet & lux bth w/dual sinks, soak tub & sep shower! Large 1st floor laundry rm, full bsmt & even a front porch! This is one you'll want to see!
Property Specifics
| Single Family | |
| — | |
| — | |
| 2003 | |
| Full | |
| Vinyl Siding | |
| Asphalt | |
| STARLING | |
| No | |
| 0.18 |
| Lake | |
| Cambridge At Heatherstone | |
| 155 / Annual | |
| Other | |
| Public | |
| Public Sewer | |
| Central Air | |
| Natural Gas, Forced Air | |
| 08264395 | |
| 03254160120000 |
Nearby Schools
| NAME: | DISTRICT: | DISTANCE: | |
|---|---|---|---|
|
Grade School
Spaulding School |
56 | — | |
|
Middle School
Viking Middle School |
56 | Not in DB | |
|
High School
Warren Township High School |
121 | Not in DB | |
Property History
| DATE: | EVENT: | PRICE: | SOURCE: |
|---|---|---|---|
| 27 Aug, 2013 | Sold | $191,000 | MRED MLS |
| 24 Jul, 2013 | Under contract | $199,750 | MRED MLS |
| 5 Feb, 2013 | Listed for sale | $199,750 | MRED MLS |
| 8 Mar, 2021 | Sold | $289,000 | MRED MLS |
| 25 Jan, 2021 | Under contract | $289,000 | MRED MLS |
| 23 Jan, 2021 | Listed for sale | $289,000 | MRED MLS |
Sorry, we are updating photos, please update this page in 15 minutes
Room Specifics
All Bedroom Info:
Total Bedrooms: 4
Bedrooms Above Ground: 4
Bedrooms Below Ground: 0
Total Bedrooms: 4
Bedrooms Above Ground: 4
Bedrooms Below Ground: 0
Second Bedroom Info:
Dimensions: —
Location: —Dimensions: —
Floor Type: Carpet
Third Bedroom Info:
Dimensions: —
Location: —Dimensions: —
Floor Type: Carpet
Fourth Bedroom Info:
Dimensions: —
Location: —Dimensions: —
Floor Type: Carpet
Bathroom Info:
Full Bathrooms: 3
Partial Bathrooms: 1Full Bathrooms: 3
Bathroom Amenities: Separate Shower, Double Sink, Soaking Tub
Bathroom in Basement: 0
Dining Room Info:
Dimensions: —
Location: —Dimensions: —
Floor Type: Carpet
Kitchen Info:
Dimensions: —
Location: —Dimensions: —
Floor Type: Ceramic Tile
Features: Eating Area-Table Space, Island, Pantry-Closet
Laundry Room Info:
Dimensions: —
Location: —Dimensions: —
Floor Type: Vinyl
Living Room Info:
Dimensions: —
Location: —Dimensions: —
Floor Type: Carpet
Family Room Info:
Dimensions: —
Location: —Dimensions: —
Floor Type: Carpet
Additional Rooms Info:
Rooms: Loft
Basement: FullRooms: Loft
Other Specifics
| 2 | |
| Concrete Perimeter | |
| Garage | |
| — | |
| — | |
| — | |
| Patio | |
| — | |
| 59X105X78X128 | |
| — | |
| Full | |
| Vaulted/Cathedral Ceilings, First Floor Laundry | |
| Range, Microwave, Dishwasher, Refrigerator, Washer, Dryer, Disposal | |
| Not in DB | |
| Sidewalks, Street Lights, Street Paved | |
| — | |
| — |
Tax History
| Year | Property Taxes |
|---|---|
| 2013 | $6,630 |
| 2021 | $7,904 |
Contact Agent
Nearby Similar Homes
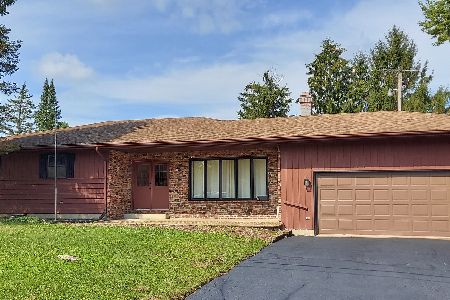
39581 Cambridge Boulevard, Beach Park, Illinois 60083

For Sale
$365,000
3 beds / 2.0 baths / 2,125 ft2
Single Family / Built: 2006
3
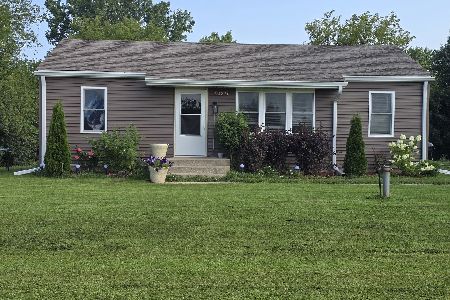
12810 Beach Road, Beach Park, Illinois 60087
For Sale
$246,900
3 beds / 1.0 baths / 874 ft2
Single Family / Built: 1950
85
Nearby Sold Comparables
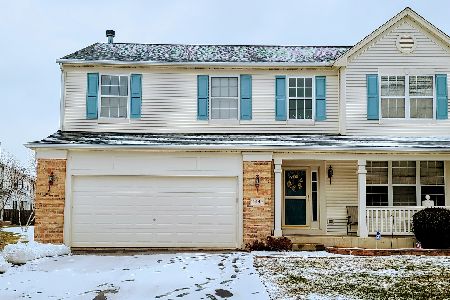
13146 Newcastle Lane, Beach Park, Illinois 60083
Sold
$289,000
4 beds / 2.1 baths / 2,886 ft2
Single Family / Built: 2003
2105
39127 Calder Lane, Beach Park, Illinois 60083

Sold
$218,000
4 beds / 2.1 baths / 2,215 ft2
Single Family / Built: 2003
6573
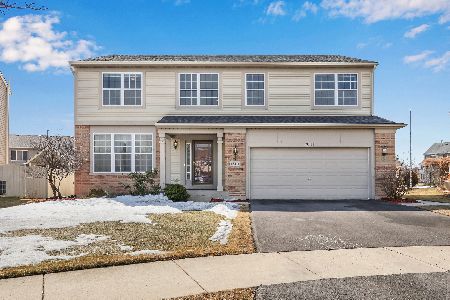
13111 Douglas Court, Beach Park, Illinois 60083
Sold
$299,900
4 beds / 2.1 baths / 2,879 ft2
Single Family / Built: 2003
2058
39143 Calder Lane, Beach Park, Illinois 60083
Sold
$269,900
4 beds / 3.1 baths / 2,215 ft2
Single Family / Built: 2003
2616
13145 Newcastle Lane, Beach Park, Illinois 60083
Sold
$229,000
4 beds / 2.1 baths / 3,131 ft2
Single Family / Built: 2003
6664
13141 Newcastle Lane, Beach Park, Illinois 60083
Sold
$235,000
4 beds / 2.1 baths / 2,253 ft2
Single Family / Built: 2004
4144
Contact Agent
Listing Provided By
RE/MAX Suburban
