

13148 Watercress Road, Yorkville, Illinois 60560
Subdivision > Woods Of Silver Springs
Sorry, we are updating photos, please update this page in 15 minutes
$345,000
|
Sold
|
|
| Status: | Closed |
| Sqft: | 0 |
| Cost/Sqft: | — |
| Beds: | 4 |
| Baths: | 4 |
| Year Built: | 2005 |
| Property Taxes: | $9,090 |
| Days On Market: | 4394 |
| Lot Size: | 1,03 |
Description
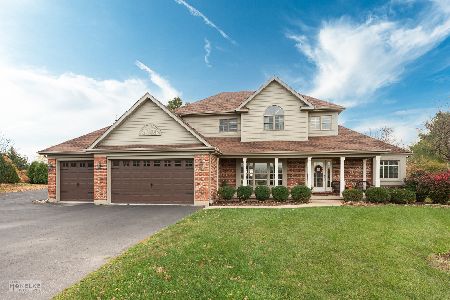
Gather Friends & Family! Time to Entertain! From the Finished Basement to Large Gourmet Kitchen! Tons of Cabinets, SS Appliances, Pantry, Large Island & Backsplash=Tastefully Designed! Beautiful Dining Room W/Stone FP. Family Room W/Built-ins, FP, Hardwood Floors, Open to Kitchen & Overlooking Huge Yard, Deck, Paver Fire Pit, Pergola & Play set. Front Porch ,Awesome Views, Super Garage Space Heated, 1 Acre +!
Property Specifics
| Single Family | |
| — | |
| — | |
| 2005 | |
| Full | |
| Cedar | |
| Asphalt | |
| — | |
| No | |
| 1.03 |
| Kendall | |
| Woods Of Silver Springs | |
| 0 / Not Applicable | |
| None | |
| Private Well | |
| Septic-Private | |
| Central Air | |
| Natural Gas, Forced Air | |
| 08765406 | |
| 0402231001 |
Nearby Schools
| NAME: | DISTRICT: | DISTANCE: | |
|---|---|---|---|
|
Middle School
Yorkville Middle School |
115 | Not in DB | |
|
High School
Yorkville High School |
115 | Not in DB | |
Property History
| DATE: | EVENT: | PRICE: | SOURCE: |
|---|---|---|---|
| 15 Jan, 2010 | Sold | $277,000 | MRED MLS |
| 14 Sep, 2009 | Under contract | $360,000 | MRED MLS |
| 11 Sep, 2009 | Listed for sale | $360,000 | MRED MLS |
| 10 Jul, 2012 | Sold | $290,000 | MRED MLS |
| 28 May, 2012 | Under contract | $304,999 | MRED MLS |
| — | Last price change | $309,900 | MRED MLS |
| 11 Apr, 2012 | Listed for sale | $309,900 | MRED MLS |
| 17 Mar, 2015 | Sold | $345,000 | MRED MLS |
| 16 Feb, 2015 | Under contract | $345,000 | MRED MLS |
| — | Last price change | $359,900 | MRED MLS |
| 30 Oct, 2014 | Listed for sale | $369,900 | MRED MLS |
Sorry, we are updating photos, please update this page in 15 minutes
Room Specifics
All Bedroom Info:
Total Bedrooms: 5
Bedrooms Above Ground: 4
Bedrooms Below Ground: 1
Total Bedrooms: 5
Bedrooms Above Ground: 4
Bedrooms Below Ground: 1
Second Bedroom Info:
Dimensions: —
Location: —Dimensions: —
Floor Type: Carpet
Third Bedroom Info:
Dimensions: —
Location: —Dimensions: —
Floor Type: Carpet
Fourth Bedroom Info:
Dimensions: —
Location: —Dimensions: —
Floor Type: Carpet
Bathroom Info:
Full Bathrooms: 4
Partial Bathrooms: 1Full Bathrooms: 4
Bathroom Amenities: Whirlpool, Separate Shower, Double Sink
Bathroom in Basement: 1
Dining Room Info:
Dimensions: —
Location: —Dimensions: —
Floor Type: Hardwood
Kitchen Info:
Dimensions: —
Location: —Dimensions: —
Floor Type: Hardwood
Features: Eating Area-Table Space, Island, Pantry-Closet
Laundry Room Info:
Dimensions: —
Location: —Dimensions: —
Floor Type: Ceramic Tile
Living Room Info:
Dimensions: —
Location: —Dimensions: —
Floor Type: Hardwood
Family Room Info:
Dimensions: —
Location: —Dimensions: —
Floor Type: Carpet
Additional Rooms Info:
Rooms: Bedroom 5, Foyer
Basement: FullRooms: Bedroom 5, Foyer
Other Specifics
| 3 | |
| Concrete Perimeter | |
| Garage | |
| — | |
| — | |
| — | |
| Deck, Patio, Porch, Storms/Screens | |
| Forest Preserve Adjacent | |
| 300 X 150 | |
| Full | |
| Full | |
| Hardwood Floors, First Floor Laundry | |
| Range, Dishwasher, Refrigerator, Stainless Steel Appliance(s) | |
| Not in DB | |
| Street Lights, Street Paved | |
| — | |
| Wood Burning, Gas Starter |
Tax History
| Year | Property Taxes |
|---|---|
| 2010 | $7,400 |
| 2012 | $7,961 |
| 2015 | $9,090 |
Contact Agent
Nearby Similar Homes
Nearby Sold Comparables
13148 Watercress Drive, Yorkville, Illinois 60560

Sold
$304,999
4 beds / 2.1 baths / 0 ft2
Single Family / Built: 2005
5326
13148 Watercress Road, Yorkville, Illinois 60560
Sold
$360,000
4 beds / 2.1 baths / 0 ft2
Single Family / Built: 2005
6269
6192 Woods Court, Yorkville, Illinois 60560
Sold
$344,000
4 beds / 2.2 baths / 2,650 ft2
Single Family / Built: 2006
6136
6192 Woods Court, Yorkville, Illinois 60560

Sold
$650,000
4 beds / 2.2 baths / 2,595 ft2
Single Family / Built: 2006
92
6232 Woods Court, Yorkville, Illinois 60560
Sold
$749,900
4 beds / 2.1 baths / 2,450 ft2
Single Family / Built: 2004
683
6134 North Woods Court, Yorkville, Illinois 60560
Sold
$319,900
4 beds / 2.1 baths / 3,000 ft2
Single Family / Built: 2004
4604
Contact Agent
Listing Provided By
Coldwell Banker The Real Estate Group
