

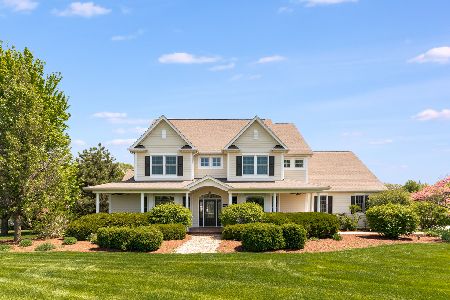
6192 Woods Court, Yorkville, Illinois 60560
Subdivision > Woods Of Silver Springs
Sorry, we are updating photos, please update this page in 15 minutes
$319,000
|
Sold
|
|
| Status: | Closed |
| Sqft: | 2,650 |
| Cost/Sqft: | $130 |
| Beds: | 4 |
| Baths: | 4 |
| Year Built: | 2006 |
| Property Taxes: | $7,775 |
| Days On Market: | 6136 |
| Lot Size: | 1,05 |
Description
Custom built ranch in small quiet neighborhood near state park. Features include hickory hardwood floors, cherry cabinets, granite counters, seperate dining room, sunroom, great room with cathedral ceiling & floor to ceiling stone fireplace. Full walkout basement partially finished w/family room and fireplace. Would make great inlaw quarters. Most bedrooms have large walk-in closets. 4+ car garage and much more.
Property Specifics
| Single Family | |
| — | |
| Ranch | |
| 2006 | |
| Full, Walkout, English | |
| Brick | |
| Asphalt | |
| — | |
| No | |
| 1.05 |
| Kendall | |
| Woods Of Silver Springs | |
| 0 / Not Applicable | |
| None | |
| Private Well | |
| Septic-Private | |
| Central Air | |
| Natural Gas | |
| 07422553 | |
| 0402231002 |
Property History
| DATE: | EVENT: | PRICE: | SOURCE: |
|---|---|---|---|
| 20 Dec, 2010 | Sold | $319,000 | MRED MLS |
| 26 Oct, 2010 | Under contract | $344,000 | MRED MLS |
| — | Last price change | $349,000 | MRED MLS |
| 22 Jan, 2010 | Listed for sale | $369,000 | MRED MLS |
| 2 Oct, 2026 | Sold | $650,000 | MRED MLS |
| 14 Aug, 2026 | Under contract | $650,000 | MRED MLS |
| 10 Aug, 2026 | Listed for sale | $650,000 | MRED MLS |
Sorry, we are updating photos, please update this page in 15 minutes
Room Specifics
All Bedroom Info:
Total Bedrooms: 4
Bedrooms Above Ground: 4
Bedrooms Below Ground: 0
Total Bedrooms: 4
Bedrooms Above Ground: 4
Bedrooms Below Ground: 0
Second Bedroom Info:
Dimensions: —
Location: —Dimensions: —
Floor Type: Carpet
Third Bedroom Info:
Dimensions: —
Location: —Dimensions: —
Floor Type: Carpet
Fourth Bedroom Info:
Dimensions: —
Location: —Dimensions: —
Floor Type: Carpet
Bathroom Info:
Full Bathrooms: 4
Partial Bathrooms: 2Full Bathrooms: 4
Bathroom Amenities: Whirlpool, Separate Shower, Double Sink
Bathroom in Basement: 1
Dining Room Info:
Dimensions: —
Location: —Dimensions: —
Floor Type: Hardwood
Kitchen Info:
Dimensions: —
Location: —Dimensions: —
Floor Type: Hardwood
Features: Island
Laundry Room Info:
Dimensions: —
Location: —Dimensions: —
Floor Type: Vinyl
Family Room Info:
Dimensions: —
Location: —Dimensions: —
Floor Type: Carpet
Additional Rooms Info:
Rooms: Den, Great Room, Sun Room, Utility Room-1st Floor
Basement: Full, Walkout, EnglishRooms: Den, Great Room, Sun Room, Utility Room-1st Floor
Other Specifics
| 4 | |
| Concrete Perimeter | |
| Garage | |
| — | |
| — | |
| — | |
| Patio | |
| Corner Lot, Cul-De-Sac | |
| 43560 | |
| Unfinished | |
| Full | |
| Vaulted/Cathedral Ceilings, First Floor Bedroom, In-Law Arrangement | |
| Double Oven, Microwave, Dishwasher, Refrigerator | |
| Not in DB | |
| Street Paved | |
| — | |
| Wood Burning, Attached Fireplace Doors/Screen, Gas Log, Gas Starter, Includes Accessories |
Tax History
| Year | Property Taxes |
|---|---|
| 2010 | $7,775 |
| 2026 | $14,049 |
Contact Agent
Nearby Similar Homes
Nearby Sold Comparables
6192 Woods Court, Yorkville, Illinois 60560

Sold
$650,000
4 beds / 2.2 baths / 2,595 ft2
Single Family / Built: 2006
92
13148 Watercress Drive, Yorkville, Illinois 60560

Sold
$304,999
4 beds / 2.1 baths / 0 ft2
Single Family / Built: 2005
5326
13148 Watercress Road, Yorkville, Illinois 60560
Sold
$345,000
4 beds / 3.1 baths / 0 ft2
Single Family / Built: 2005
4394
13148 Watercress Road, Yorkville, Illinois 60560
Sold
$360,000
4 beds / 2.1 baths / 0 ft2
Single Family / Built: 2005
6269
6134 North Woods Court, Yorkville, Illinois 60560
Sold
$319,900
4 beds / 2.1 baths / 3,000 ft2
Single Family / Built: 2004
4604
6134 N Woods Court, Yorkville, Illinois 60560
Sold
$544,900
5 beds / 3.1 baths / 3,400 ft2
Single Family / Built: 2004
1209
Contact Agent
Listing Provided By
RE/MAX All Pro
