

1315 9th Street, Belvidere, Illinois 61008


$227,000
|
Sold
|
|
| Status: | Closed |
| Sqft: | 1,108 |
| Cost/Sqft: | $199 |
| Beds: | 3 |
| Baths: | 2 |
| Year Built: | 1992 |
| Property Taxes: | $4,267 |
| Days On Market: | 40 |
| Lot Size: | 0,23 |
Description
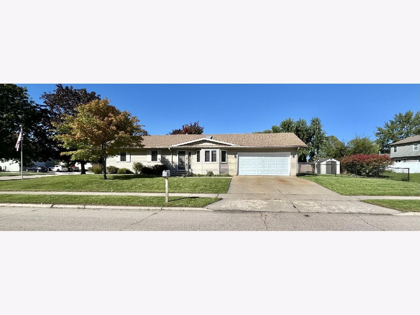
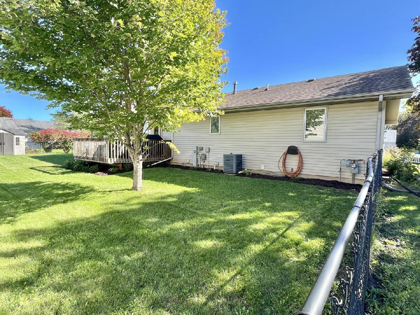
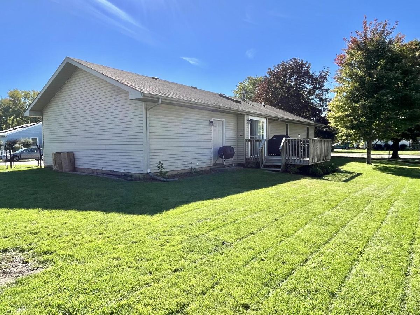
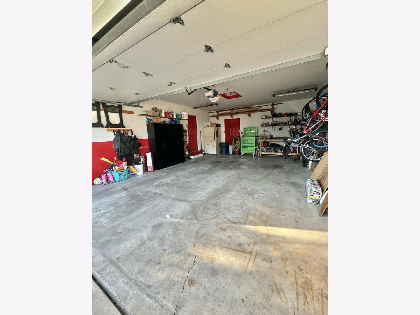
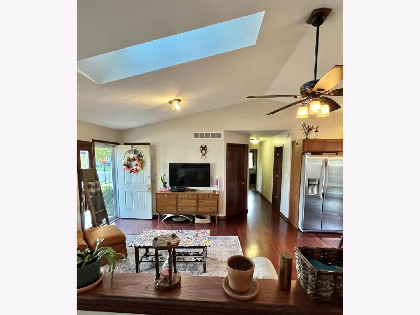
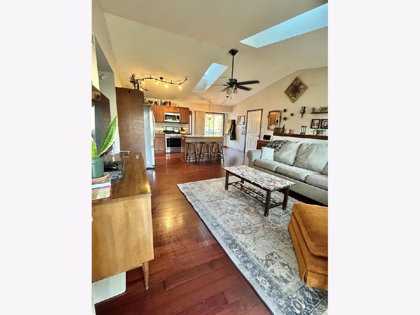
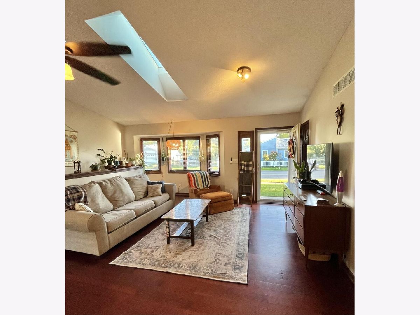
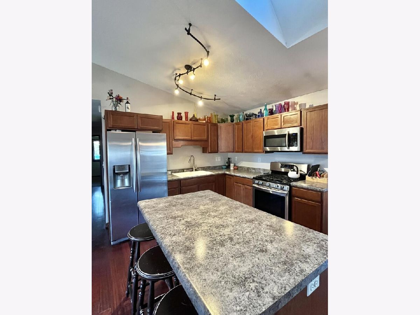
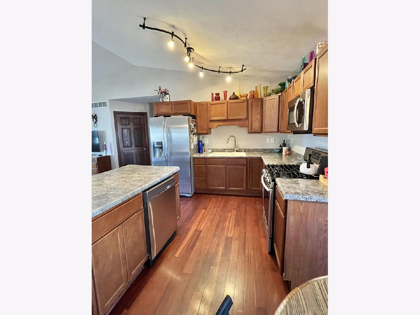
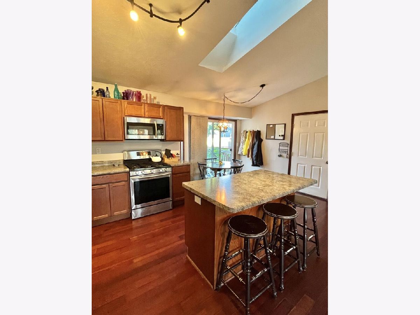
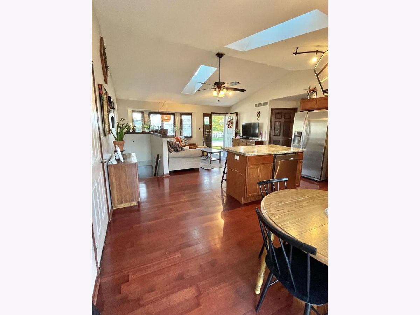
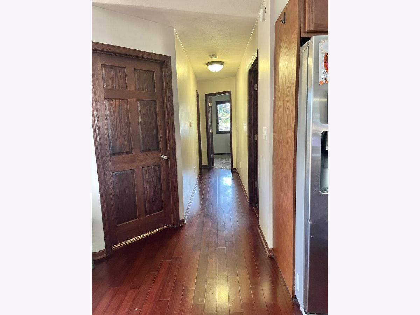
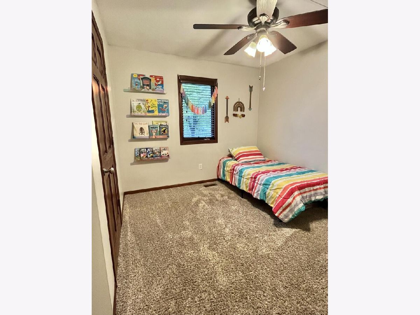
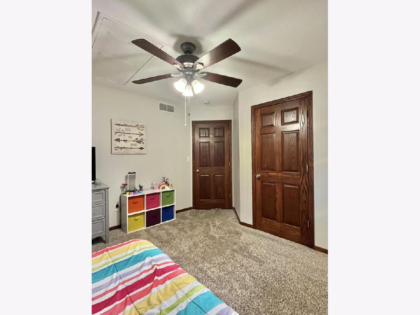
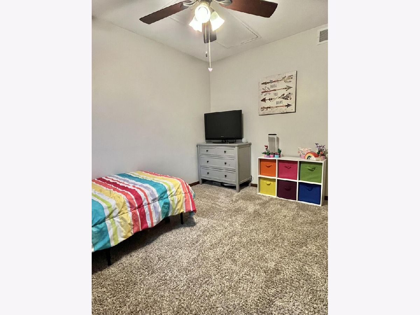
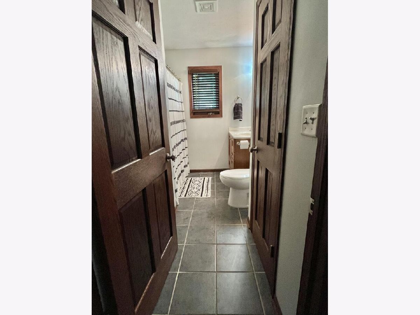
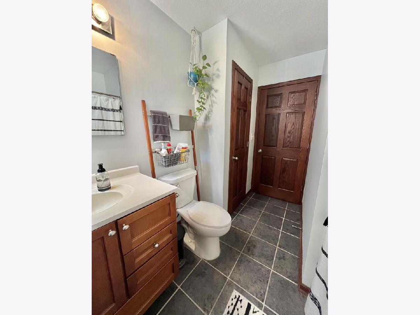
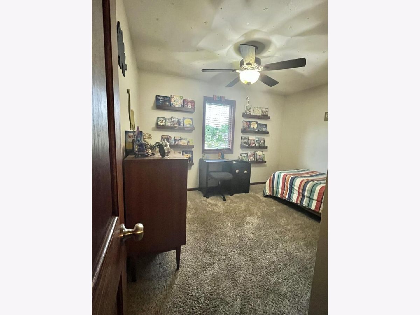
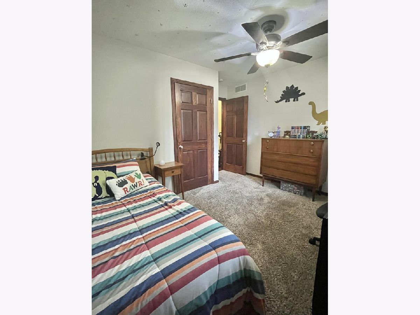
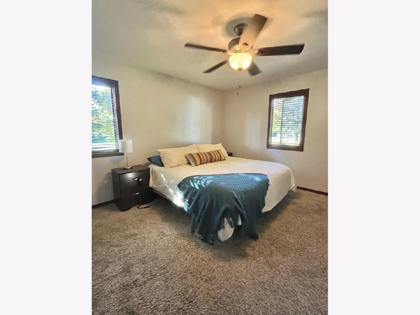
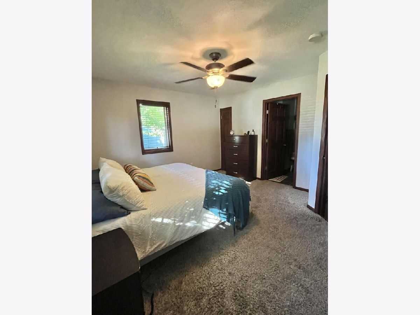
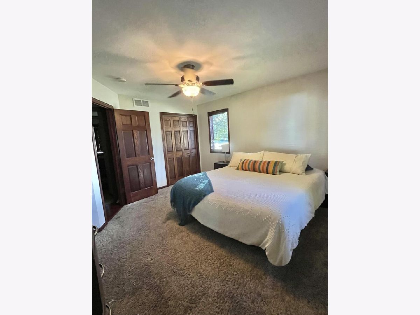
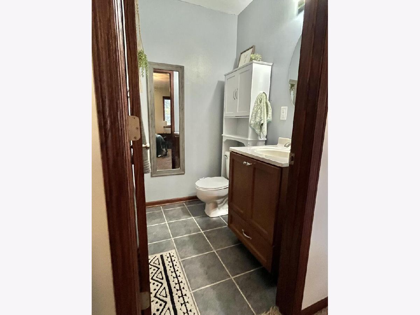
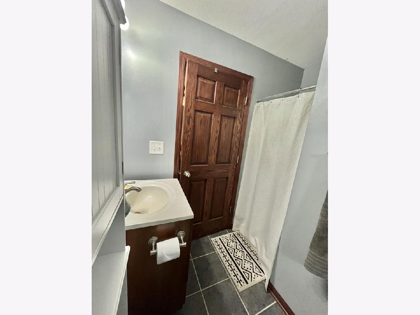
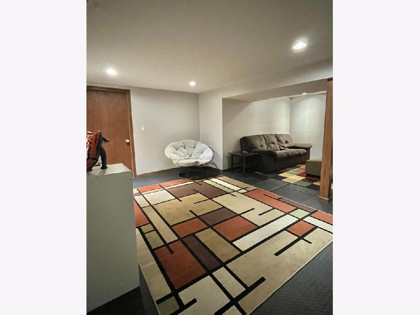
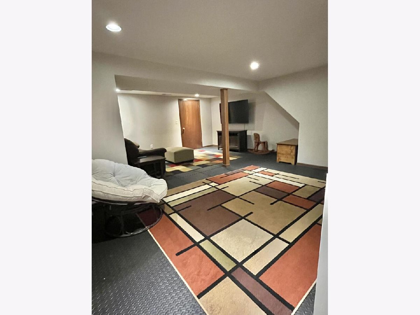
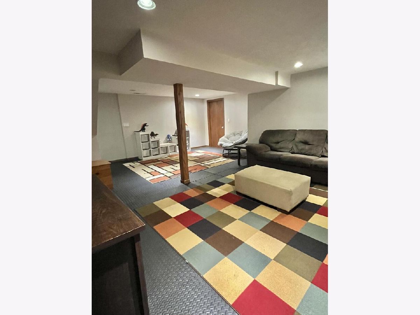
Welcome to this well-maintained 3-bedroom, 1.75-bath ranch home located on a quiet corner lot in Belvidere. With approximately 1,100 square feet of main-level living space plus a partially finished basement. The main level features an open-concept living area with large skylights that bring in an abundance of natural light. The kitchen opens directly into the living area and also provides a comfortable eat-in space. All three bedrooms feature ceiling fans, organized closet shelving, and solid-core raised-panel oak doors. The primary bedroom includes its own private bathroom with a shower. The partially finished basement provides additional recreation space along with ample storage. A two-car attached garage provides convenient parking and additional storage/work space. Outside, the home sits on a spacious corner lot with a fenced backyard, mature trees, landscaping, and a deck. The large gate in the fence provides convenient access for storing a boat, camper, or other larger recreational equipment in the backyard. An outdoor shed provides additional storage. Home is sold as is.
Property Specifics
| Single Family | |
| — | |
| — | |
| 1992 | |
| 2015 | |
| Partially Finished, Rec/Family Area, Full | |
| Vinyl Siding | |
| Asphalt | |
| — | |
| No | |
| 0.23 |
| Boone | |
| — | |
| — / Not Applicable | |
| None | |
| Public | |
| Public Sewer | |
| Central Air | |
| Forced Air | |
| 12783599 | |
| 0535330012 |
Property History
| DATE: | EVENT: | PRICE: | SOURCE: |
|---|---|---|---|
| 20 Nov, 2026 | Sold | $227,000 | MRED MLS |
| 17 Oct, 2026 | Under contract | $220,000 | MRED MLS |
| 12 Oct, 2026 | Listed for sale | $220,000 | MRED MLS |
Room Specifics
Total Bedrooms: 3
Bedrooms Above Ground: 3
Bedrooms Below Ground: 0
Dimensions: 13X13
Floor Type: —
Dimensions: 9X11
Floor Type: —
Dimensions: 9X12
Floor Type: —
Full Bathrooms: 2
Bathroom Amenities: —
Bathroom in Basement: 0
Dimensions: 11X18
Floor Type: —
Dimensions: 10X14
Floor Type: —
Rooms: No additional rooms
Other Specifics
| 2 | |
| Concrete Perimeter | |
| Attached, Garage | |
| — | |
| — | |
| Deck | |
| — | |
| — | |
| 86 x 120 | |
| — | |
| Full, Shower Only | |
| — | |
| — | |
| Not in DB | |
| — | |
| — | |
| — |
Tax History
| Year | Property Taxes |
|---|---|
| 2026 | $4,267 |
Contact Agent
Nearby Similar Homes
Nearby Sold Comparables


Contact Agent
Listing Provided By
Beycome Brokerage Realty LLC
