

950 9th Street, Belvidere, Illinois 61008


$230,000
|
For Sale
|
|
| Status: | Pending |
| Sqft: | 1,000 |
| Cost/Sqft: | $230 |
| Beds: | 2 |
| Baths: | 2 |
| Year Built: | 1967 |
| Property Taxes: | $4,093 |
| Days On Market: | 15 |
| Lot Size: | 0,22 |
Description
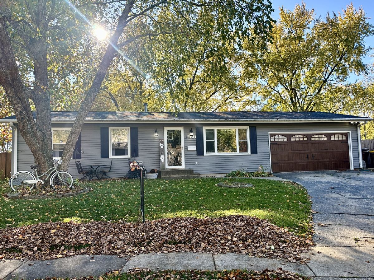
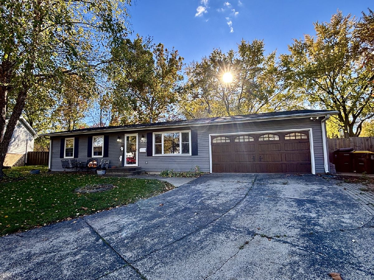
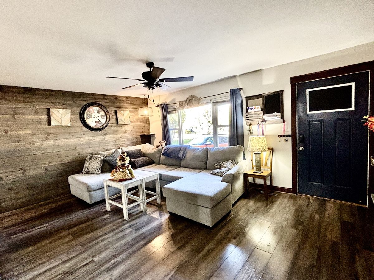
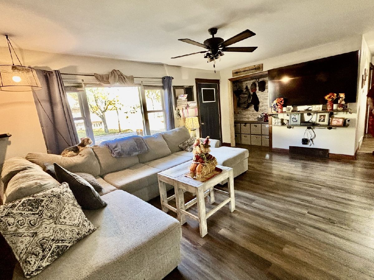
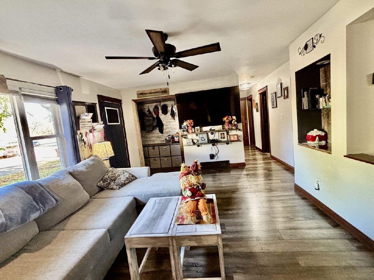
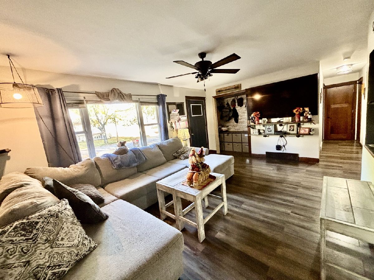
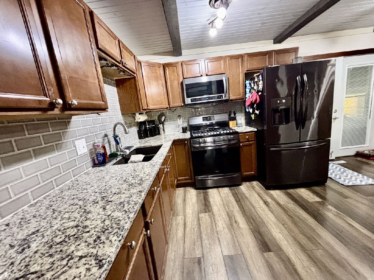
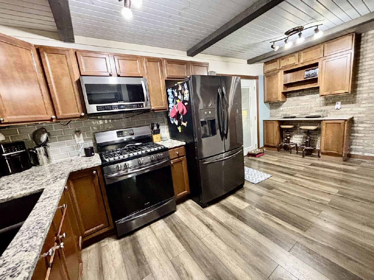
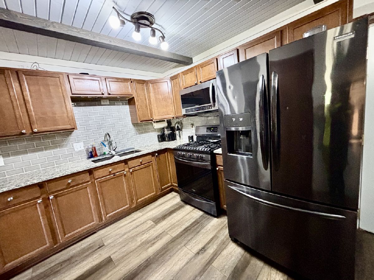
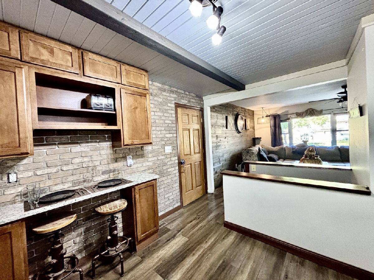
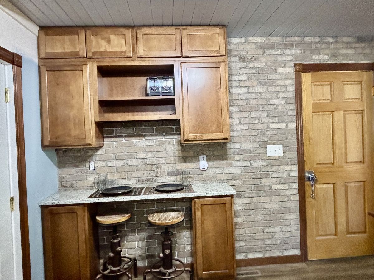
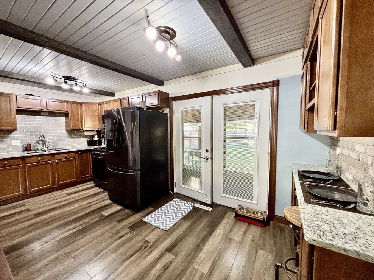
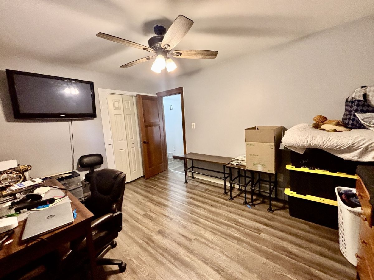
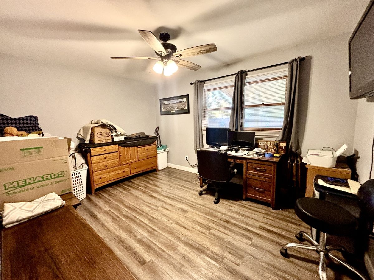
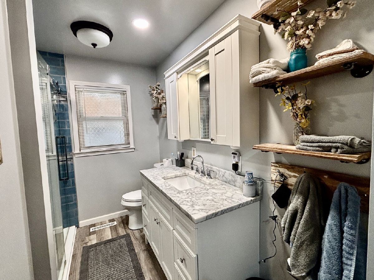
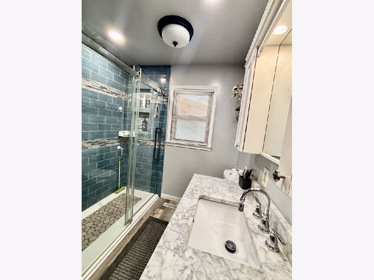
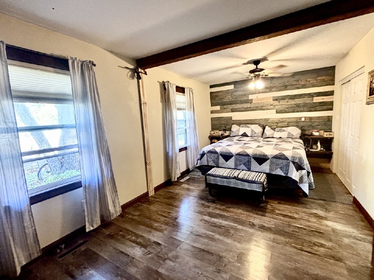
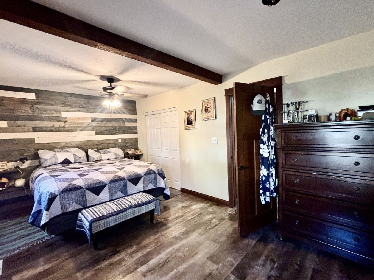
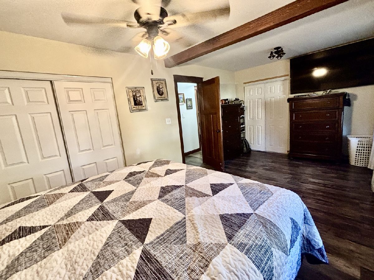
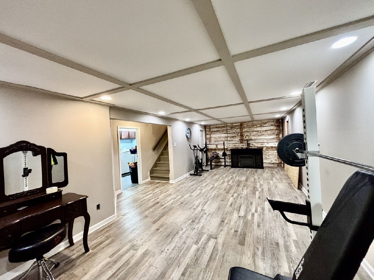
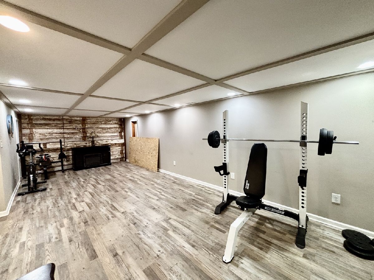
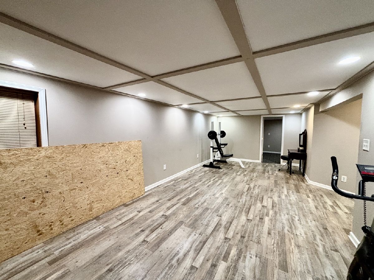
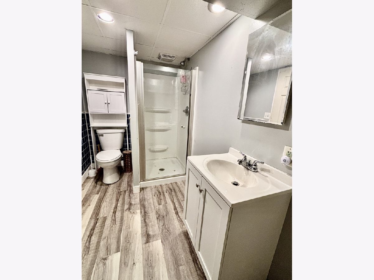
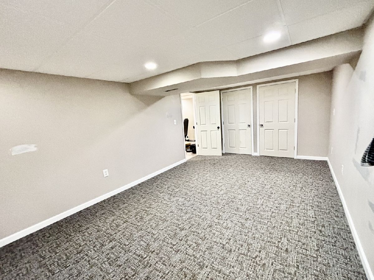
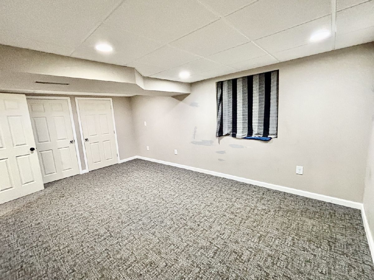
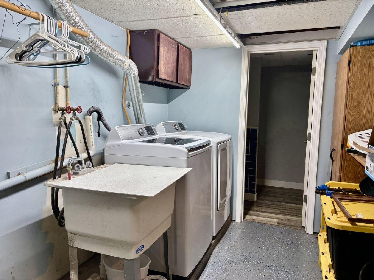
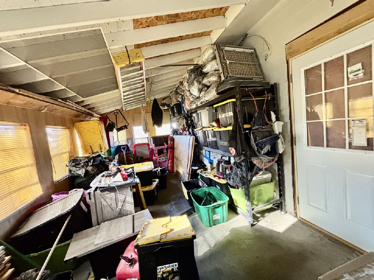
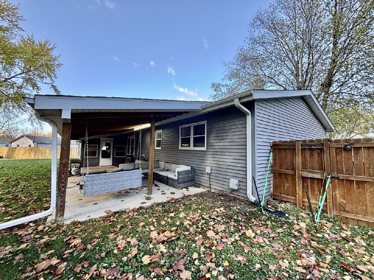
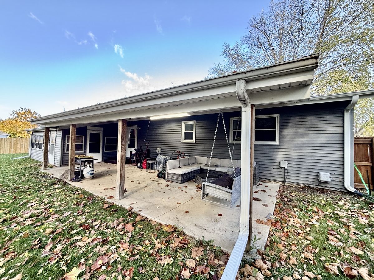
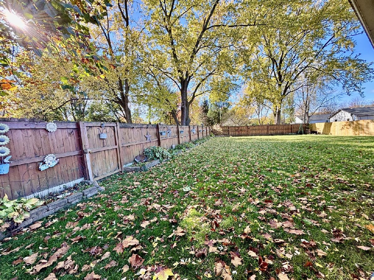
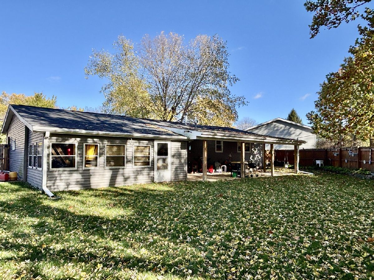
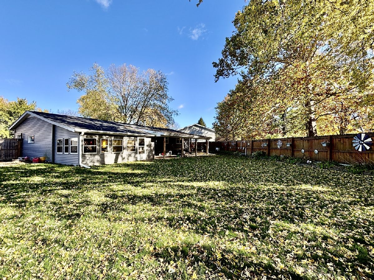
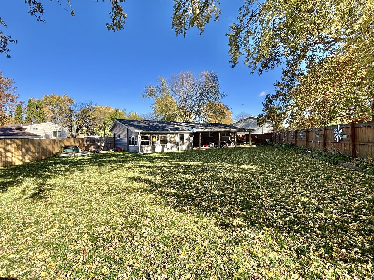
Adorable house with so many creative upgrades. Living room with a shiplap wall and an opened-up closet for an adorable hall tree. Updated kitchen with granite counters and a beautiful ceramic tile backsplash, plus a brick wall with a coffee clutch area; also shown from the living room for added accents. Large bedroom (2 combined into one) with 2 closets, one a small walk-in. Large linen closet at the end of the hall for the gorgeous bathroom with a walk-in shower and beautiful marble tile. Basement is finished with a large rec room and real barn-sided wall, plus a huge 3rd bedroom and a full bathroom with a walk-in shower. There is an attached enclosed porch off the garage and a 32x14 covered patio overlooking the spacious, privacy-fenced yard. This house is amazing!!
Property Specifics
| Single Family | |
| — | |
| — | |
| 1967 | |
| Finished, Full | |
| 1,000 (900 finished) | |
| Vinyl Siding | |
| — | |
| — | |
| No | |
| 0.22 |
| Boone | |
| — | |
| — / Not Applicable | |
| None | |
| Public | |
| Public Sewer | |
| Central Air | |
| Gas, Forced Air | |
| 12799968 | |
| 0535376002 |
Nearby Schools
| NAME: | DISTRICT: | DISTANCE: | |
|---|---|---|---|
|
Grade School
Washington Elementary School |
100 | — | |
|
Middle School
Belvidere Central Middle School |
100 | Not in DB | |
|
High School
Belvidere High School |
100 | Not in DB | |
Property History
| DATE: | EVENT: | PRICE: | SOURCE: |
|---|---|---|---|
| 9 Nov, 2026 | Under contract | $230,000 | MRED MLS |
| 6 Nov, 2026 | Listed for sale | $230,000 | MRED MLS |
Room Specifics
Total Bedrooms: 3
Bedrooms Above Ground: 2
Bedrooms Below Ground: 1
Dimensions: 11X18
Floor Type: —
Dimensions: 10X13
Floor Type: —
Dimensions: 11X18
Floor Type: —
Full Bathrooms: 2
Bathroom Amenities: —
Bathroom in Basement: 1
Dimensions: 10X18
Floor Type: —
Features: Eating Area-Table Space, Granite Counters
Dimensions: 13X18
Floor Type: —
Rooms: Recreation Room, Enclosed Porch
Name: Recreation Room
Dimensions: 15X26
Floor Type: —
Name: Enclosed Porch
Dimensions: 11X21
Floor Type: —
Other Specifics
| 2 | |
| — | |
| Garage Door Opener, Attached, Garage | |
| — | |
| — | |
| — | |
| Fenced, Wood | |
| — | |
| Irregular Lot | |
| 51x183x131.68x48.75 | |
| — | |
| None | |
| — | |
| Range, Microwave, Refrigerator, Washer, Dryer, Water Softener Owned | |
| Not in DB | |
| — | |
| — | |
| — |
Tax History
| Year | Property Taxes |
|---|---|
| 2026 | $4,093 |
Contact Agent
Nearby Similar Homes
Nearby Sold Comparables



Contact Agent
Listing Provided By
Keller Williams Realty Signature
