

1315 Gilray Drive, Joliet, Illinois 60431


$302,000
|
Sold
|
|
| Status: | Closed |
| Sqft: | 1,809 |
| Cost/Sqft: | $177 |
| Beds: | 3 |
| Baths: | 3 |
| Year Built: | 2007 |
| Property Taxes: | $7,371 |
| Days On Market: | 316 |
| Lot Size: | 0,00 |
Description
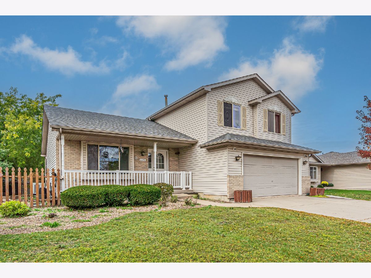
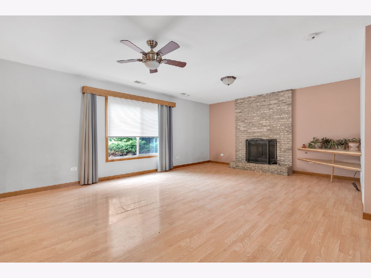
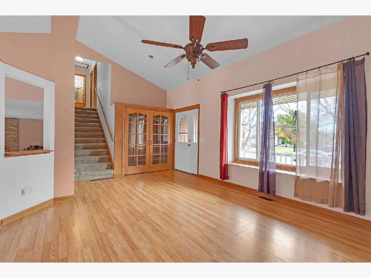
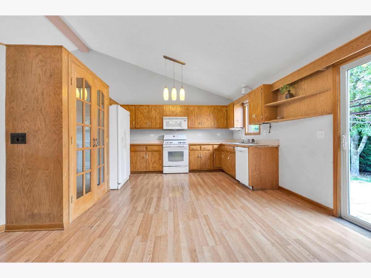
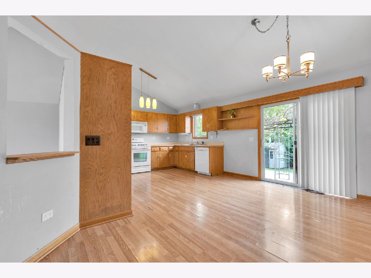
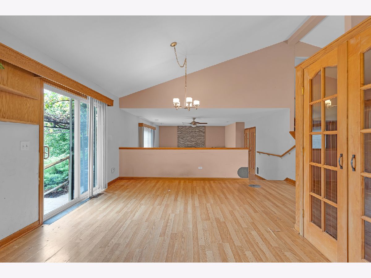
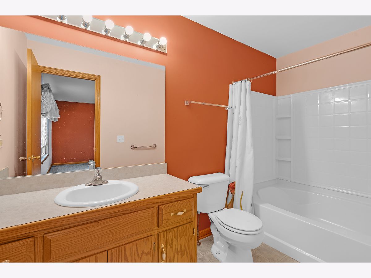
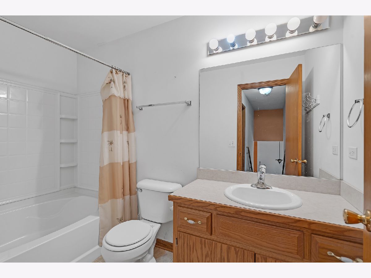
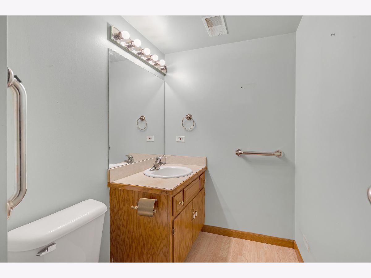
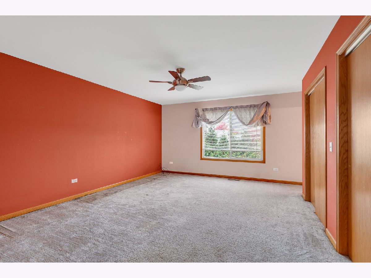
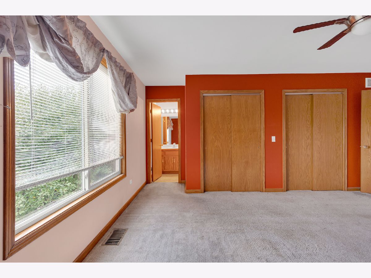
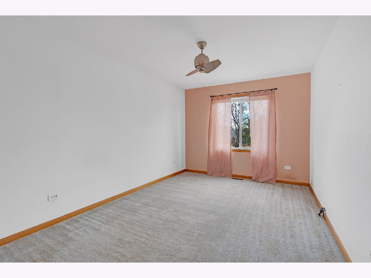
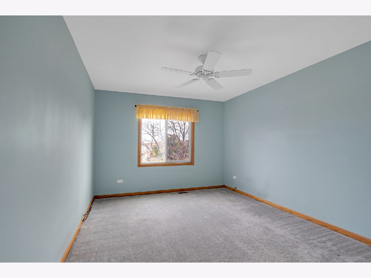
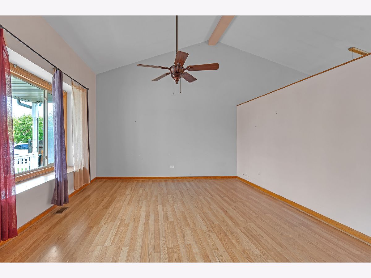
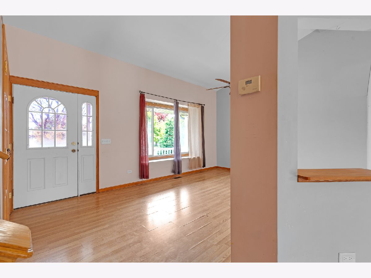
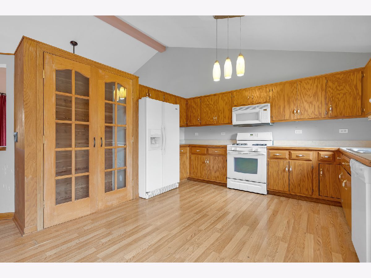
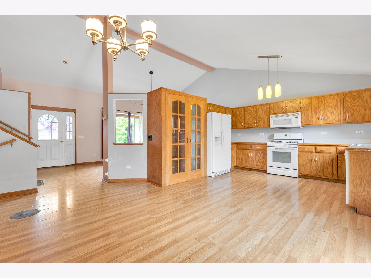
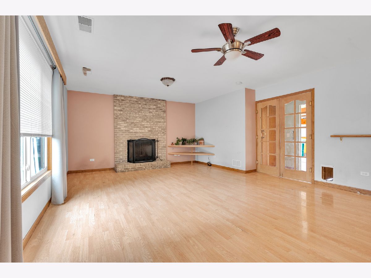
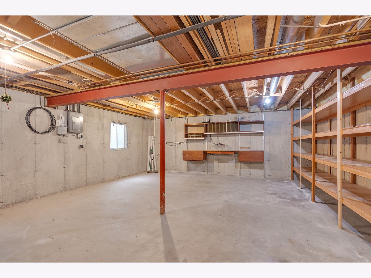
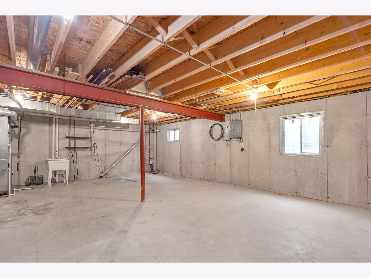
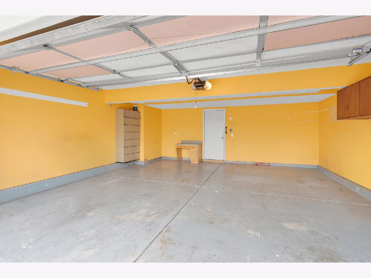
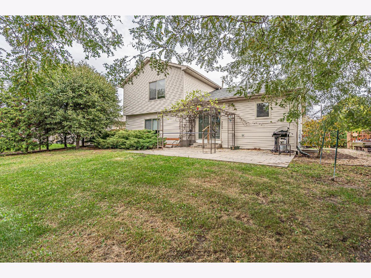
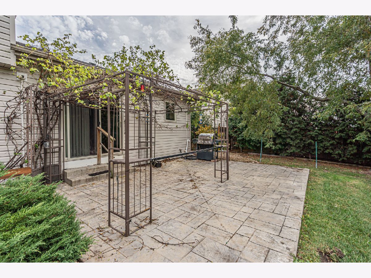
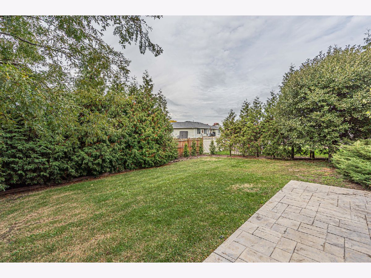
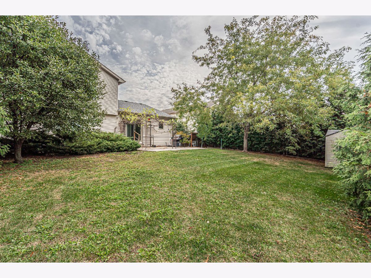
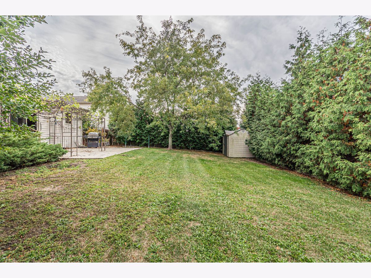
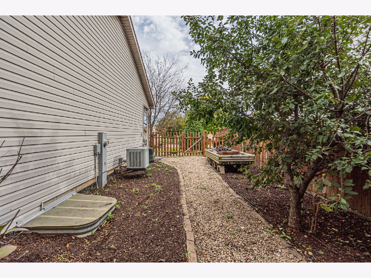
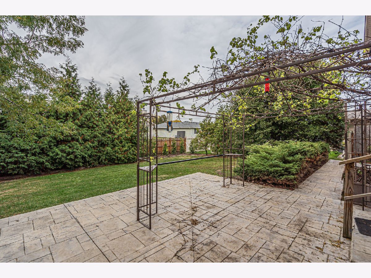
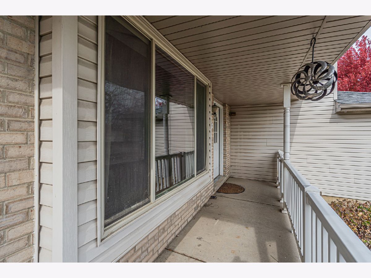
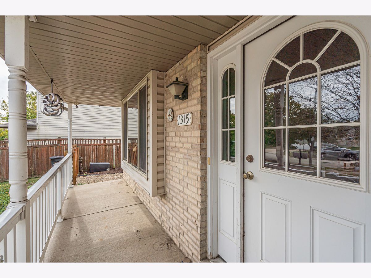
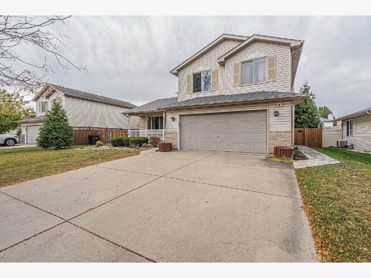
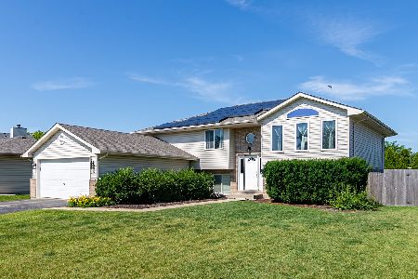
Welcome to your new home, a stylish quad-level home in the desirable Cumberland South subdivision of Joliet. Boasting 3 bedrooms and 2.1 baths, this spacious layout offers over 1,800 square feet of versatile living space. The open-concept main floor includes a large living room, a spacious eat-in kitchen-perfect and a large family room with a fireplace - perfect for entertaining or everyday life. Upstairs, the serene primary master suite and two additional bedrooms provide comfort and privacy. Unfinished partial basement for an additional storage. Roof 2023. The home's thoughtful design provides flexible space for growing families. 2 car garage with a concrete driveway. Outside, a large fully fenced backyard with a patio creates a perfect setting for summer barbecues and cozy evenings. Located in a peaceful, sidewalk-lined neighborhood, this home is just minutes from shopping, dining, parks, and top-rated schools in Troy 30C and Joliet West 204. With its strong curb appeal, functional layout, and inviting living spaces, 1315 Gilray Dr is a home where memories are made. Whether you're hosting guests or enjoying quiet family time, this property offers the space and comfort you've been searching for. Don't miss your chance to make this exceptional Joliet home your own. Bring your decorating ideas/needs some TLC. Sold in AS IS condition
Property Specifics
| Single Family | |
| — | |
| — | |
| 2007 | |
| — | |
| — | |
| No | |
| — |
| Will | |
| Cumberland South | |
| — / Not Applicable | |
| — | |
| — | |
| — | |
| 12517862 | |
| 0506061090230000 |
Nearby Schools
| NAME: | DISTRICT: | DISTANCE: | |
|---|---|---|---|
|
Grade School
Troy Cronin Elementary School |
30C | — | |
|
Middle School
Troy Middle School |
30C | Not in DB | |
|
High School
Joliet West High School |
204 | Not in DB | |
Property History
| DATE: | EVENT: | PRICE: | SOURCE: |
|---|---|---|---|
| 18 Dec, 2025 | Sold | $302,000 | MRED MLS |
| 19 Nov, 2025 | Under contract | $319,900 | MRED MLS |
| 14 Nov, 2025 | Listed for sale | $319,900 | MRED MLS |
Room Specifics
Total Bedrooms: 3
Bedrooms Above Ground: 3
Bedrooms Below Ground: 0
Dimensions: —
Floor Type: —
Dimensions: —
Floor Type: —
Full Bathrooms: 3
Bathroom Amenities: —
Bathroom in Basement: 0
Rooms: —
Basement Description: —
Other Specifics
| 2 | |
| — | |
| — | |
| — | |
| — | |
| 1809 | |
| — | |
| — | |
| — | |
| — | |
| Not in DB | |
| — | |
| — | |
| — | |
| — |
Tax History
| Year | Property Taxes |
|---|---|
| 2025 | $7,371 |
Contact Agent
Nearby Similar Homes
Nearby Sold Comparables

Contact Agent
Listing Provided By
RE/MAX City
