

1315 Winnemac Avenue, Uptown, Chicago, Illinois 60640
$499,900
|
Sold
|
|
| Status: | Closed |
| Sqft: | 1,500 |
| Cost/Sqft: | $333 |
| Beds: | 3 |
| Baths: | 2 |
| Year Built: | 1915 |
| Property Taxes: | $5,348 |
| Days On Market: | 2730 |
| Lot Size: | 0,00 |
Description
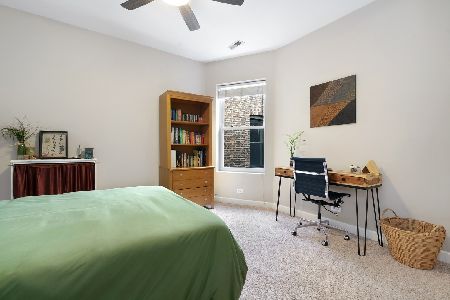
Huge, beautiful, newly renovated 3bed/2bath simplex home! Oversized lot = amazing space! Large living room w/ wall of custom built-in bookshelves & gas fireplace pre-wired for tv/cable. Sun room makes perfect dining room w/ large windows overlooking pretty tree-lined street. Gorgeous new dark walnut stained hardwood floors, crown molding, solid-core doors & black hardware. Main bedroom suite has WIC closet & sunny, spa-like bath w/ stunning oversized glass shower w/ Hans Grohe fixtures & Kohler body sprays! Fabulous new eat-in kitchen w/ square sink, white shaker cabinets, gray quartz countertops, subway tile backsplash & pantry! Breakfast nook w/ custom made reclaimed wood table overlooks new back deck! Flexible floor plan 3rd bedroom w/ double pocket doors opens to living room for elegant library or home office. All new HVAC & in-unit w/d. Storage/bike room. Well run, self-managed assoc. One block to Argyle el or Clark bars, cafes, restos! Deeded parking space included! Broker owned.
Property Specifics
| Condos/Townhomes | |
| 3 | |
| — | |
| 1915 | |
| None | |
| — | |
| No | |
| — |
| Cook | |
| — | |
| 237 / Monthly | |
| Water,Insurance,Exterior Maintenance,Scavenger | |
| Lake Michigan | |
| Public Sewer | |
| 10329965 | |
| 14083110651002 |
Nearby Schools
| NAME: | DISTRICT: | DISTANCE: | |
|---|---|---|---|
|
Grade School
Mccutcheon Elementary School |
299 | — | |
|
Middle School
Mccutcheon Elementary School |
299 | Not in DB | |
|
High School
Senn High School |
299 | Not in DB | |
Property History
| DATE: | EVENT: | PRICE: | SOURCE: |
|---|---|---|---|
| 21 May, 2019 | Sold | $499,900 | MRED MLS |
| 4 Apr, 2019 | Under contract | $499,900 | MRED MLS |
| 3 Apr, 2019 | Listed for sale | $499,900 | MRED MLS |
Room Specifics
Total Bedrooms: 3
Bedrooms Above Ground: 3
Bedrooms Below Ground: 0
Dimensions: —
Floor Type: Hardwood
Dimensions: —
Floor Type: Hardwood
Full Bathrooms: 2
Bathroom Amenities: Whirlpool
Bathroom in Basement: 0
Rooms: Deck,Pantry,Walk In Closet
Basement Description: None
Other Specifics
| — | |
| — | |
| — | |
| Deck | |
| — | |
| COMMON AREA | |
| — | |
| Full | |
| Hardwood Floors, Laundry Hook-Up in Unit, Storage, Built-in Features, Walk-In Closet(s) | |
| Range, Microwave, Dishwasher, Refrigerator, Washer, Dryer, Disposal, Stainless Steel Appliance(s) | |
| Not in DB | |
| — | |
| — | |
| — | |
| Gas Log |
Tax History
| Year | Property Taxes |
|---|---|
| 2019 | $5,348 |
Contact Agent
Nearby Similar Homes

Nearby Sold Comparables


Contact Agent
Listing Provided By
@properties
