

1316 10th Street, Harvard, Illinois 60033
Sorry, we are updating photos, please update this page in 15 minutes
$142,500
|
Sold
|
|
| Status: | Closed |
| Sqft: | 1,004 |
| Cost/Sqft: | $149 |
| Beds: | 4 |
| Baths: | 2 |
| Year Built: | 1994 |
| Property Taxes: | $2,443 |
| Days On Market: | 3238 |
| Lot Size: | 0,25 |
Description
Beautiful one of a kind tri level home in a nice established neighborhood! 4 bedrooms 1.5 baths with 1 car attached garage. Home is nicely upgraded with ceramic tile flooring in the living room and kitchen. Crown molding throughout the home. Updated doors and trim. Full finished lower level with spacious family room and 4th bedroom. Home has many updates including, new roof (2 years), siding (3 years), water heater and central air (2 years) and new furnace (3 years). Home features a beautiful front paver patio, a huge fenced in back yard and concrete patio, perfect for entertaining and for the kids and pets to play! Come see it today!
Property Specifics
| Single Family | |
| — | |
| Tri-Level | |
| 1994 | |
| Partial, English | |
| Vinyl Siding | |
| Asphalt | |
| — | |
| No | |
| 0.25 |
| Mc Henry | |
| — | |
| 0 / Not Applicable | |
| None | |
| Public | |
| Public Sewer | |
| Central Air | |
| Natural Gas, Forced Air | |
| 09829423 | |
| 0126351012 |
Nearby Schools
| NAME: | DISTRICT: | DISTANCE: | |
|---|---|---|---|
|
High School
Harvard High School |
50 | Not in DB | |
|
Alternate Junior High School
Harvard High School |
— | Not in DB | |
Property History
| DATE: | EVENT: | PRICE: | SOURCE: |
|---|---|---|---|
| 9 Mar, 2018 | Sold | $142,500 | MRED MLS |
| 29 Jan, 2018 | Under contract | $149,900 | MRED MLS |
| 9 Jan, 2018 | Listed for sale | $149,900 | MRED MLS |
Sorry, we are updating photos, please update this page in 15 minutes
Room Specifics
All Bedroom Info:
Total Bedrooms: 4
Bedrooms Above Ground: 4
Bedrooms Below Ground: 0
Total Bedrooms: 4
Bedrooms Above Ground: 4
Bedrooms Below Ground: 0
Second Bedroom Info:
Dimensions: —
Location: —Dimensions: —
Floor Type: Carpet
Third Bedroom Info:
Dimensions: —
Location: —Dimensions: —
Floor Type: Carpet
Fourth Bedroom Info:
Dimensions: —
Location: —Dimensions: —
Floor Type: Carpet
Bathroom Info:
Full Bathrooms: 2
Partial Bathrooms: 1Full Bathrooms: 2
Bathroom Amenities: —
Bathroom in Basement: 1
Kitchen Info:
Dimensions: —
Location: —Dimensions: —
Floor Type: Ceramic Tile
Features: Eating Area-Table Space
Laundry Room Info:
Dimensions: —
Location: —Dimensions: —
Floor Type: Other
Living Room Info:
Dimensions: —
Location: —Dimensions: —
Floor Type: Ceramic Tile
Family Room Info:
Dimensions: —
Location: —Dimensions: —
Floor Type: Ceramic Tile
Additional Rooms Info:
Rooms: No additional rooms
Basement: Partial, EnglishRooms: No additional rooms
Other Specifics
| 1 | |
| Concrete Perimeter | |
| Garage | |
| — | |
| — | |
| — | |
| Patio, Brick Paver Patio | |
| Fenced Yard | |
| 66X169 | |
| — | |
| None | |
| — | |
| Range, Refrigerator, Washer, Dryer | |
| Not in DB | |
| Sidewalks, Street Lights, Street Paved | |
| — | |
| — |
Tax History
| Year | Property Taxes |
|---|---|
| 2018 | $2,443 |
Contact Agent
Nearby Similar Homes
618 Apple Valley Road, Harvard, Illinois 60033
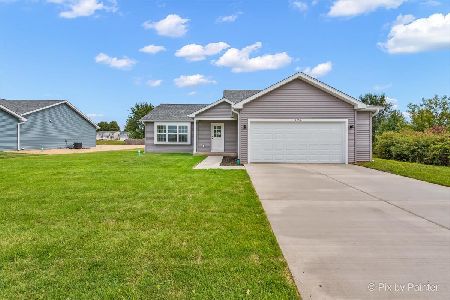
For Sale
$313,500
3 beds / 2.0 baths / 2,259 ft2
Single Family / Built: 2026
193
1202 Lilac Lane, Harvard, Illinois 60033
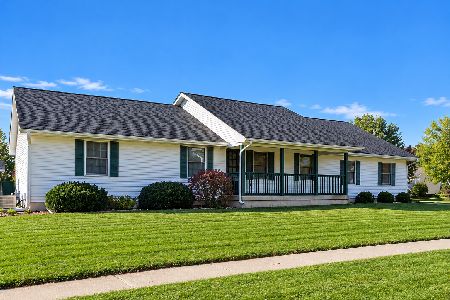
For Sale
$329,900
3 beds / 1.1 baths / 1,500 ft2
Single Family / Built: 2002
24
1420 Sage Lane, Harvard, Illinois 60033
For Sale
$309,000
3 beds / 2.0 baths / 1,404 ft2
Single Family / Built: 2026
110
504 Howard Street, Harvard, Illinois 60033
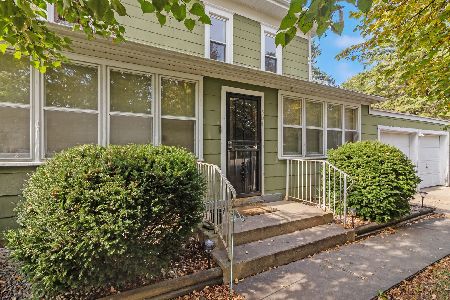
For Sale
$224,900
3 beds / 2.0 baths / 1,728 ft2
Single Family / Built: —
25
603 Brown Street, Harvard, Illinois 60033
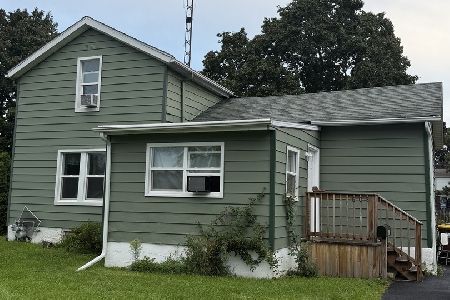
For Sale
$240,000
3 beds / 1.1 baths / 1,500 ft2
Single Family / Built: 1890
36
907 4th Street, Harvard, Illinois 60033
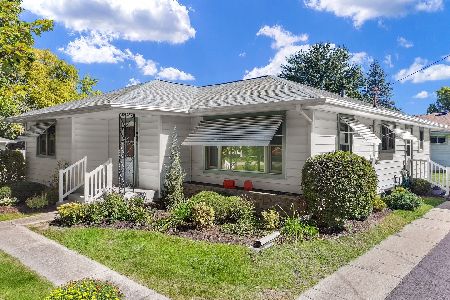
For Sale
$279,900
3 beds / 2.0 baths / 1,330 ft2
Single Family / Built: 1959
50
Nearby Sold Comparables
1312 Tenth Street, Harvard, Illinois 60033

Sold
$104,900
3 beds / 1.1 baths / 1,100 ft2
Single Family / Built: 1994
5630
1400 10th Street, Harvard, Illinois 60033
Sold
$129,900
3 beds / 2.0 baths / 0 ft2
Single Family / Built: 1991
7018
1400 10th Street, Harvard, Illinois 60033

Sold
$235,000
5 beds / 2.0 baths / 2,544 ft2
Single Family / Built: 1991
1359
1304 10th Street, Harvard, Illinois 60033
Sold
$59,900
3 beds / 1.1 baths / 1,064 ft2
Single Family / Built: 1993
3992
1404 10th Street, Harvard, Illinois 60033
Sold
$64,900
3 beds / 1.0 baths / 860 ft2
Single Family / Built: 1991
4712
1408 10th Street, Harvard, Illinois 60033
Sold
$124,900
3 beds / 1.0 baths / 1,350 ft2
Single Family / Built: 1993
2923
Contact Agent
Listing Provided By
Success Realty Partners
