

1316 Ash Street, Waukegan, Illinois 60085
Subdivision > Warrens
Sorry, we are updating photos, please update this page in 15 minutes
$102,000
|
Sold
|
|
| Status: | Closed |
| Sqft: | 1,008 |
| Cost/Sqft: | $103 |
| Beds: | 2 |
| Baths: | 2 |
| Year Built: | 1955 |
| Property Taxes: | $4,301 |
| Days On Market: | 4087 |
| Lot Size: | 0,00 |
Description
WHAT A NICE RANCH HOME W/FULL BASEMENT, SUPER CLEAN, READY TO MOVE RIGHT IN! ENTER SPACIOUS LIVING RM W/QUALITY NEUTRAL CARPET, BIG FRONT PICTURE WINDOW. NICE OPEN FEELING HERE W/DIRECT ACCESS TO FORMAL DIN RM W/BAY WINDOW. CUTE, CUTE EAT-IN KITCHEN W/SHARP TILE BACKSPLASH, NEWER STOVE & DISHWASHER, LG PANTRY CLOSET. 2 SPACIOUS BRS UP, POSSIBLE 3RD IN BMT. 2 FULL BATHS. GREAT BACK YD FULLY FENCED, DECK, GARDEN BEDS! THIS HOME IS CLEAN, CLEAN. EXTRA PARKING OFF ALLEY. SEE THIS TODAY!
Property Specifics
| Single Family | |
| — | |
| Ranch | |
| 1955 | |
| Full | |
| Aluminum Siding, Brick | |
| Asphalt | |
| RANCH | |
| No | |
| — |
| Lake | |
| Warrens | |
| 0 / Not Applicable | |
| None | |
| Public | |
| Public Sewer | |
| Central Air | |
| Natural Gas, Forced Air | |
| 09037698 | |
| 08161220200000 |
Property History
| DATE: | EVENT: | PRICE: | SOURCE: |
|---|---|---|---|
| 23 Oct, 2015 | Sold | $102,000 | MRED MLS |
| 17 Sep, 2015 | Under contract | $103,700 | MRED MLS |
| 12 Sep, 2015 | Listed for sale | $103,700 | MRED MLS |
| 9 Apr, 2021 | Sold | $157,000 | MRED MLS |
| 22 Feb, 2021 | Under contract | $144,900 | MRED MLS |
| 21 Feb, 2021 | Listed for sale | $144,900 | MRED MLS |
| 26 Jun, 2026 | Sold | $237,000 | MRED MLS |
| 14 May, 2026 | Under contract | $235,000 | MRED MLS |
| 14 May, 2026 | Listed for sale | $235,000 | MRED MLS |
Sorry, we are updating photos, please update this page in 15 minutes
Room Specifics
All Bedroom Info:
Total Bedrooms: 2
Bedrooms Above Ground: 2
Bedrooms Below Ground: 0
Total Bedrooms: 2
Bedrooms Above Ground: 2
Bedrooms Below Ground: 0
Second Bedroom Info:
Dimensions: —
Location: —Dimensions: —
Floor Type: Hardwood
Bathroom Info:
Full Bathrooms: 2
Partial Bathrooms: 0Full Bathrooms: 2
Bathroom Amenities: —
Bathroom in Basement: 1
Dining Room Info:
Dimensions: —
Location: —Dimensions: —
Floor Type: Hardwood
Kitchen Info:
Dimensions: —
Location: —Dimensions: —
Floor Type: Vinyl
Features: Eating Area-Table Space, Pantry-Closet
Laundry Room Info:
Dimensions: —
Location: —Dimensions: —
Floor Type: Other
Living Room Info:
Dimensions: —
Location: —Dimensions: —
Floor Type: Carpet
Family Room Info:
Dimensions: —
Location: —Dimensions: —
Floor Type: Other
Additional Rooms Info:
Rooms: Office
Basement: FullRooms: Office
Other Specifics
| 1 | |
| Concrete Perimeter | |
| Garage | |
| — | |
| — | |
| — | |
| Deck, Patio | |
| Fenced Yard | |
| 50 X 160 | |
| — | |
| None | |
| Hardwood Floors, First Floor Bedroom, First Floor Full Bath | |
| Range, Dishwasher, Refrigerator, Washer, Dryer | |
| Not in DB | |
| Sidewalks, Street Lights, Street Paved | |
| — | |
| — |
Tax History
| Year | Property Taxes |
|---|---|
| 2015 | $4,301 |
Contact Agent
Nearby Similar Homes
1323 Linden Avenue, Waukegan, Illinois 60085
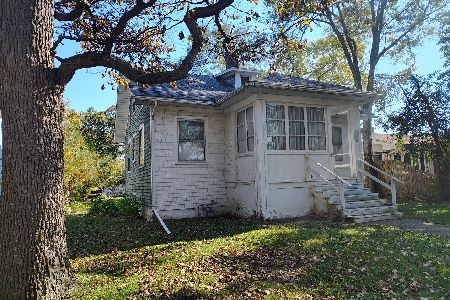
For Sale
$125,000
3 beds / 1.0 baths / 1,392 ft2
Single Family / Built: 1901
27
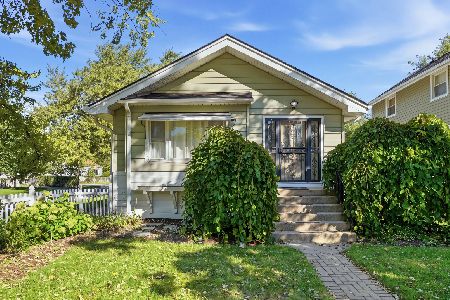
838 Hickory Street, Waukegan, Illinois 60085
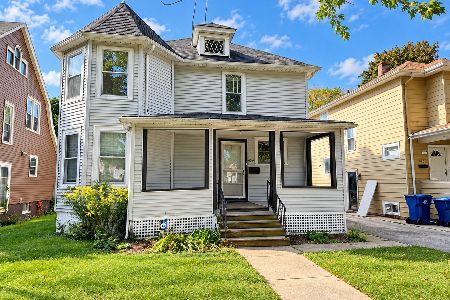
For Sale
$212,900
3 beds / 1.0 baths / 1,330 ft2
Single Family / Built: 1920
39
418 Hull Court, Waukegan, Illinois 60085
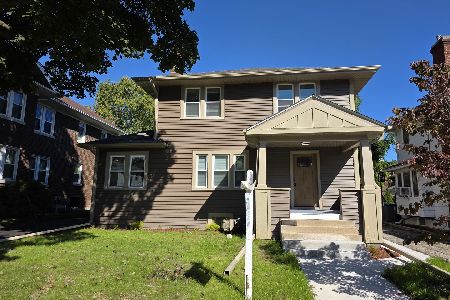
For Sale
$329,900
4 beds / 1.0 baths / 1,512 ft2
Single Family / Built: 1929
15
1011 Pine Street, Waukegan, Illinois 60085
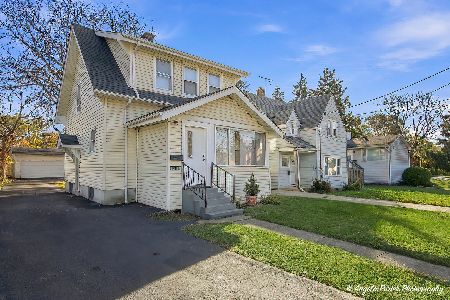
For Sale
$229,900
2 beds / 1.0 baths / 1,280 ft2
Single Family / Built: 1940
1
424 Center Street, Waukegan, Illinois 60085
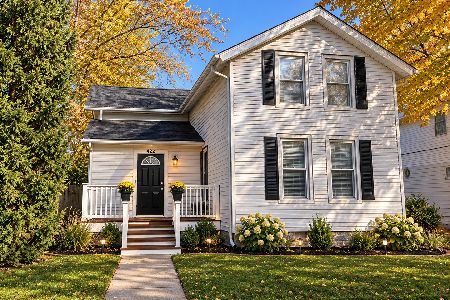
For Sale
$289,900
4 beds / 2.0 baths / 2,204 ft2
Single Family / Built: 1915
1
Nearby Sold Comparables

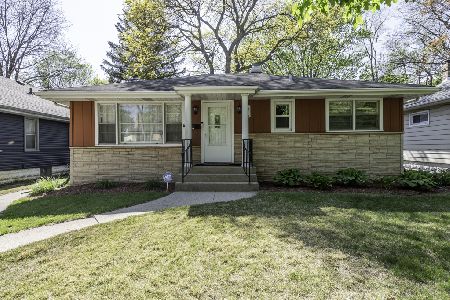
1314 Ash Street, Waukegan, Illinois 60085

Sold
$165,000
3 beds / 2.0 baths / 1,160 ft2
Single Family / Built: 1925
1896
1326 Ash Street, Waukegan, Illinois 60085

Sold
$54,900
3 beds / 1.0 baths / 1,242 ft2
Single Family / Built: 1931
5951
1332 Ash Street, Waukegan, Illinois 60085

Sold
$175,000
3 beds / 1.1 baths / 1,409 ft2
Single Family / Built: 1932
1849
1321 Chestnut Street, Waukegan, Illinois 60085

Sold
$194,900
3 beds / 1.1 baths / 1,632 ft2
Single Family / Built: 1930
2212
Contact Agent
Listing Provided By
RE/MAX Showcase
