

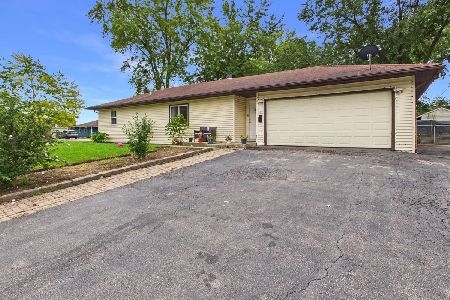
1316 Wilson Avenue, Carpentersville, Illinois 60110
Subdivision > Morningside


$205,000
|
Sold
|
|
| Status: | Closed |
| Sqft: | 1,628 |
| Cost/Sqft: | $126 |
| Beds: | 4 |
| Baths: | 2 |
| Year Built: | 1962 |
| Property Taxes: | $4,841 |
| Days On Market: | 2181 |
| Lot Size: | 0,14 |
Description
Looking for a great 4 bedroom home with 2 full bathrooms, 3 levels of living space, and 2 car garage with extended driveway that fits at least 8 cars! Look no further, because this is the home for you! Great layout with a main level that features eat in kitchen space and large living space with vaulted ceilings. The upper level has 3 generous sized bedrooms and lower level has a family room, extra bedroom and full bathroom. This home also boasts lots of storage under the main level with spacious crawl space. Very well maintained and nicely painted. Nothing to do but move right in. Don't miss your opportunity to own an amazing home for a fraction of the cost to rent.
Property Specifics
| Single Family | |
| — | |
| Tri-Level | |
| 1962 | |
| Full | |
| Vinyl Siding | |
| Asphalt | |
| — | |
| No | |
| 0.14 |
| Kane | |
| Morningside | |
| 0 / Not Applicable | |
| None | |
| Public | |
| Public Sewer | |
| Central Air | |
| Natural Gas, Forced Air | |
| 10927219 | |
| 0313253025 |
Nearby Schools
| NAME: | DISTRICT: | DISTANCE: | |
|---|---|---|---|
|
Grade School
Golfview Elementary School |
300 | — | |
|
Middle School
Carpentersville Middle School |
300 | Not in DB | |
|
High School
Dundee-crown High School |
300 | Not in DB | |
Property History
| DATE: | EVENT: | PRICE: | SOURCE: |
|---|---|---|---|
| 23 Dec, 2020 | Sold | $205,000 | MRED MLS |
| 12 Nov, 2020 | Under contract | $205,000 | MRED MLS |
| 6 Nov, 2020 | Listed for sale | $205,000 | MRED MLS |


Room Specifics
All Bedroom Info:
Total Bedrooms: 4
Bedrooms Above Ground: 4
Bedrooms Below Ground: 0
Total Bedrooms: 4
Bedrooms Above Ground: 4
Bedrooms Below Ground: 0
Second Bedroom Info:
Dimensions: —
Location: —Dimensions: —
Floor Type: Hardwood
Third Bedroom Info:
Dimensions: —
Location: —Dimensions: —
Floor Type: Hardwood
Fourth Bedroom Info:
Dimensions: —
Location: —Dimensions: —
Floor Type: Carpet
Bathroom Info:
Full Bathrooms: 2
Partial Bathrooms: 0Full Bathrooms: 2
Bathroom Amenities: —
Bathroom in Basement: 1
Kitchen Info:
Dimensions: —
Location: —Dimensions: —
Floor Type: Vinyl
Features: Eating Area-Table Space
Laundry Room Info:
Dimensions: —
Location: —Dimensions: —
Floor Type: Vinyl
Living Room Info:
Dimensions: —
Location: —Dimensions: —
Floor Type: Carpet
Family Room Info:
Dimensions: —
Location: —Dimensions: —
Floor Type: Carpet
Additional Rooms Info:
Rooms: No additional rooms
Basement: FullRooms: No additional rooms
Other Specifics
| 2 | |
| Concrete Perimeter | |
| Garage | |
| — | |
| — | |
| — | |
| — | |
| — | |
| 60X100 | |
| — | |
| None | |
| Vaulted/Cathedral Ceilings | |
| Range, Refrigerator, Washer, Dryer | |
| Not in DB | |
| Curbs, Street Lights, Street Paved | |
| — | |
| — |
Tax History
| Year | Property Taxes |
|---|---|
| 2020 | $4,841 |
Contact Agent
Nearby Similar Homes
383 Tee Lane, Carpentersville, Illinois 60110
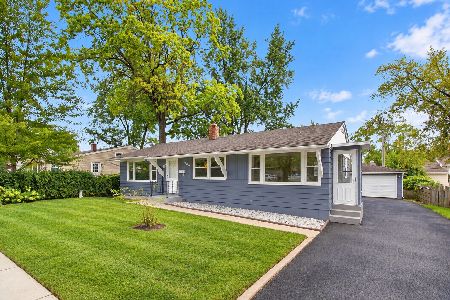
For Sale
$319,000
3 beds / 1.1 baths / 1,942 ft2
Single Family / Built: 1965
36
63 Sparrow Road, Carpentersville, Illinois 60110
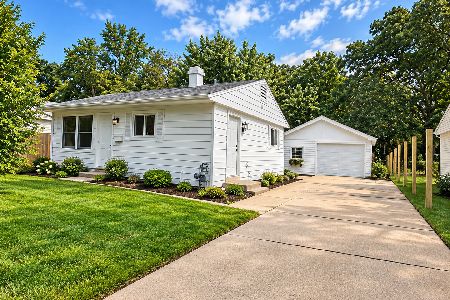
For Sale
$255,000
3 beds / 1.0 baths / 975 ft2
Single Family / Built: —
43
25 Meadowlark Lane, Carpentersville, Illinois 60110
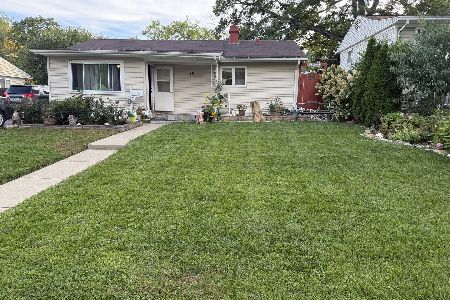
For Sale
$279,900
4 beds / 1.0 baths / 1,150 ft2
Single Family / Built: 1966
27
625 Jefferson Avenue, Carpentersville, Illinois 60110
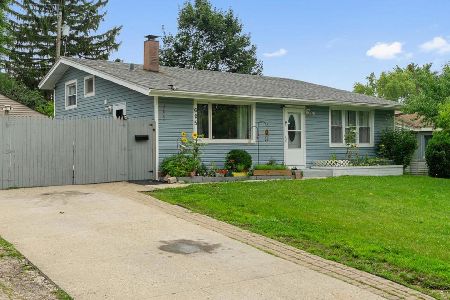
For Sale
$315,900
3 beds / 1.0 baths / 1,600 ft2
Single Family / Built: 1961
75
27 Cardinal Lane, Carpentersville, Illinois 60110

For Sale
$285,900
3 beds / 1.0 baths / 920 ft2
Single Family / Built: 1956
46
121 Fairway Road, Carpentersville, Illinois 60110
For Sale
$314,900
4 beds / 2.0 baths / 1,689 ft2
Single Family / Built: 1955
31
Nearby Sold Comparables
915 Garfield Drive, Carpentersville, Illinois 60110

Sold
$70,900
3 beds / 1.1 baths / 1,628 ft2
Single Family / Built: 1959
4309
1320 Wilson Avenue, Carpentersville, Illinois 60110
Sold
$180,000
3 beds / 1.0 baths / 1,073 ft2
Single Family / Built: 1960
6696
1320 Wilson Avenue, Carpentersville, Illinois 60110
Sold
$115,000
3 beds / 1.0 baths / 1,073 ft2
Single Family / Built: 1960
6906
1320 Wilson Avenue, Carpentersville, Illinois 60110
Sold
$124,900
3 beds / 1.0 baths / 1,073 ft2
Single Family / Built: 1960
4459
917 Garfield Drive, Carpentersville, Illinois 60110
Sold
$84,900
3 beds / 2.0 baths / 1,628 ft2
Single Family / Built: 1959
6445
917 Garfield Drive, Carpentersville, Illinois 60110
Sold
$152,900
3 beds / 2.0 baths / 1,628 ft2
Single Family / Built: 1959
4222
Contact Agent
Listing Provided By
@properties
