

13165 Evon Street, Plainfield, Illinois 60585
Subdivision > Bronk Estates
Sorry, we are updating photos, please update this page in 15 minutes
$285,000
|
Sold
|
|
| Status: | Closed |
| Sqft: | 3,124 |
| Cost/Sqft: | $93 |
| Beds: | 4 |
| Baths: | 4 |
| Year Built: | 2002 |
| Property Taxes: | $8,158 |
| Days On Market: | 5009 |
| Lot Size: | 0,00 |
Description
***STOP THE CAR*** THIS IS ABSOLUTELY THE BEST DEAL IN TOWN! AWESOME 4 BEDROOM 3.1 BATH BEAUTY IN BRONK ESTATES! ENTERTAINMENT SIZED LR AND DR! MASSIVE COOKS KIT W/ ALL APPLIANCES! DRAMATIC FAM RM W/ VAULTED CEILINGS AND WONDERFUL SEE-THRU FP! AMAZING MASTER SUITE W/ LUXURY BATH! SPACIOUS ADDITIONAL BEDROOMS AND 2ND FLOOR LAUNDRY! FINISHED BSMT W/ ADDITIONAL FULL BA! HUGE FULLY FENCED YARD W/ PATIO & IRRIGATION SYSTE
Property Specifics
| Single Family | |
| — | |
| Traditional | |
| 2002 | |
| Full | |
| Vinyl Siding, Brick | |
| Asphalt | |
| — | |
| No | |
| 0 |
| Will | |
| Bronk Estates | |
| 250 / Annual | |
| None | |
| Public | |
| Public Sewer | |
| Central Air | |
| Natural Gas | |
| 08266666 | |
| 0701334280370000 |
Nearby Schools
| NAME: | DISTRICT: | DISTANCE: | |
|---|---|---|---|
|
Grade School
Eagle Pointe Elementary School |
202 | — | |
|
Middle School
Heritage Grove Middle School |
202 | Not in DB | |
|
High School
Plainfield North High School |
202 | Not in DB | |
Property History
| DATE: | EVENT: | PRICE: | SOURCE: |
|---|---|---|---|
| 29 Apr, 2013 | Sold | $285,000 | MRED MLS |
| 8 Mar, 2013 | Under contract | $289,900 | MRED MLS |
| 8 Feb, 2013 | Listed for sale | $289,900 | MRED MLS |
Sorry, we are updating photos, please update this page in 15 minutes
Room Specifics
All Bedroom Info:
Total Bedrooms: 4
Bedrooms Above Ground: 4
Bedrooms Below Ground: 0
Total Bedrooms: 4
Bedrooms Above Ground: 4
Bedrooms Below Ground: 0
Second Bedroom Info:
Dimensions: —
Location: —Dimensions: —
Floor Type: Carpet
Third Bedroom Info:
Dimensions: —
Location: —Dimensions: —
Floor Type: Carpet
Fourth Bedroom Info:
Dimensions: —
Location: —Dimensions: —
Floor Type: Carpet
Bathroom Info:
Full Bathrooms: 4
Partial Bathrooms: 1Full Bathrooms: 4
Bathroom Amenities: —
Bathroom in Basement: 1
Dining Room Info:
Dimensions: —
Location: —Dimensions: —
Floor Type: Carpet
Kitchen Info:
Dimensions: —
Location: —Dimensions: —
Floor Type: Vinyl
Features: Eating Area-Table Space, Island
Living Room Info:
Dimensions: —
Location: —Dimensions: —
Floor Type: Carpet
Family Room Info:
Dimensions: —
Location: —Dimensions: —
Floor Type: Carpet
Additional Rooms Info:
Rooms: Den, Eating Area, Foyer, Recreation Room
Basement: FullRooms: Den, Eating Area, Foyer, Recreation Room
Other Specifics
| 2 | |
| Concrete Perimeter | |
| Garage | |
| — | |
| — | |
| — | |
| Brick Paver Patio, Storms/Screens | |
| Landscaped | |
| 64X150X93X157 | |
| Unfinished | |
| Full | |
| Vaulted/Cathedral Ceilings, Second Floor Laundry | |
| Range, Microwave, Dishwasher, Refrigerator, Washer, Dryer, Disposal | |
| Not in DB | |
| Sidewalks, Street Lights, Street Paved | |
| — | |
| — |
Tax History
| Year | Property Taxes |
|---|---|
| 2013 | $8,158 |
Contact Agent
Nearby Similar Homes
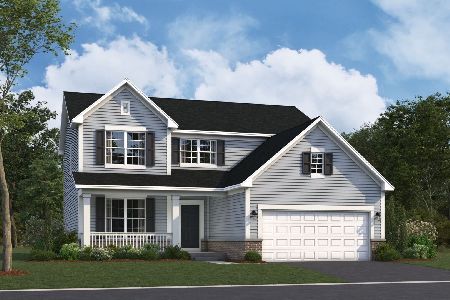
13311 Columbine Circle, Plainfield, Illinois 60585

For Sale
$470,000
4 beds / 2.1 baths / 2,396 ft2
Single Family / Built: 1991
37
24508 Brooklands Lane, Plainfield, Illinois 60585
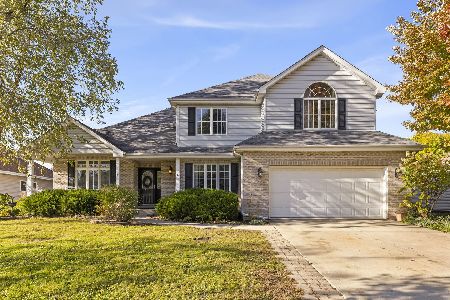
For Sale
$525,000
4 beds / 2.1 baths / 2,791 ft2
Single Family / Built: 2001
5
13066 Sydney Circle, Plainfield, Illinois 60585
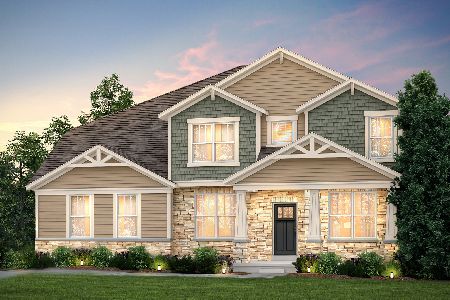
For Sale
$834,854
4 beds / 3.1 baths / 3,516 ft2
Single Family / Built: 2026
238
13065 Sydney Circle, Plainfield, Illinois 60585
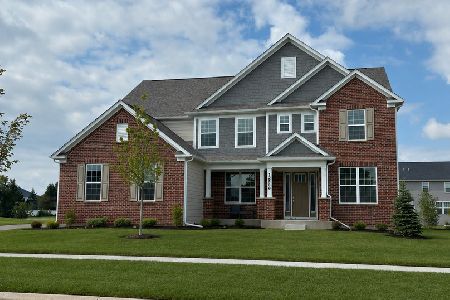
For Sale
$800,000
4 beds / 3.1 baths / 3,516 ft2
Single Family / Built: 2026
32
25152 Stallion Court, Plainfield, Illinois 60585
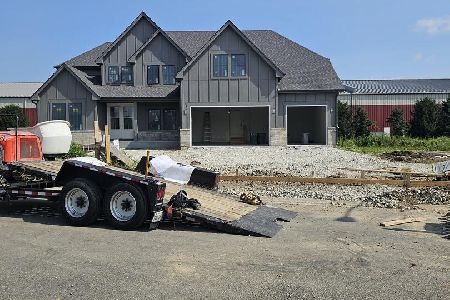
For Sale
$1,169,900
5 beds / 4.1 baths / 3,546 ft2
Single Family / Built: 2026
102
Nearby Sold Comparables



24139 Prairie Rose Court, Plainfield, Illinois 60585

Sold
$409,500
3 beds / 3.1 baths / 1,873 ft2
Single Family / Built: 1994
1077

Contact Agent
Listing Provided By
RE/MAX Professionals Select
