

1317 Barclay Lane, Deerfield, Illinois 60015
Subdivision > Barclay Lane
Sorry, we are updating photos, please update this page in 15 minutes
$184,000
|
Sold
|
|
| Status: | Closed |
| Sqft: | 1,196 |
| Cost/Sqft: | $171 |
| Beds: | 3 |
| Baths: | 2 |
| Year Built: | 1983 |
| Property Taxes: | $4,550 |
| Days On Market: | 5829 |
| Lot Size: | 0,00 |
Description
Charming Townhome w/Private Front Entry, Att Garage & Side Patio overlooking Open Greenbelt. Impressive Decor -Gleaming Hdwd Flrs on Main Level w/White Colonial Woodburning Fpl. All Kitchen Appliances Included plus Full Sized W/D on Main Level. Upper Level includes 3 Spacious Bedrooms & Full Bath. Custom Window Treatments. Convenient North Side Location close to Downtown Deerfield, Train Station, & HS.
Property Specifics
| Condos/Townhomes | |
| — | |
| — | |
| 1983 | |
| None | |
| Aluminum/Vinyl/Steel Siding | |
| Asphalt | |
| 2 STORY | |
| No | |
| — |
| Lake | |
| Barclay Lane | |
| 270 / — | |
| Insurance, Exterior Maintenance, Lawn Care, Snow Removal | |
| Lake Michigan | |
| Public Sewer | |
| Central Air | |
| Natural Gas, Forced Air | |
| 07673727 | |
| 16292070220000 |
Nearby Schools
| NAME: | DISTRICT: | DISTANCE: | |
|---|---|---|---|
|
Grade School
Walden Elementary School |
109 | — | |
|
Middle School
Alan B Shepard Middle School |
109 | Not in DB | |
|
High School
Deerfield High School |
113 | Not in DB | |
Property History
| DATE: | EVENT: | PRICE: | SOURCE: |
|---|---|---|---|
| 28 Feb, 2011 | Sold | $184,000 | MRED MLS |
| 17 Dec, 2010 | Under contract | $204,900 | MRED MLS |
| 9 Nov, 2010 | Listed for sale | $204,900 | MRED MLS |
Sorry, we are updating photos, please update this page in 15 minutes
Room Specifics
All Bedroom Info:
Total Bedrooms: 3
Bedrooms Above Ground: 3
Bedrooms Below Ground: 0
Total Bedrooms: 3
Bedrooms Above Ground: 3
Bedrooms Below Ground: 0
Second Bedroom Info:
Dimensions: —
Location: —Dimensions: —
Floor Type: Carpet
Third Bedroom Info:
Dimensions: —
Location: —Dimensions: —
Floor Type: Carpet
Bathroom Info:
Full Bathrooms: 2
Partial Bathrooms: 1Full Bathrooms: 2
Bathroom Amenities: —
Bathroom in Basement: 0
Dining Room Info:
Dimensions: —
Location: —Dimensions: —
Floor Type: Hardwood
Kitchen Info:
Dimensions: —
Location: —Dimensions: —
Floor Type: Hardwood
Laundry Room Info:
Dimensions: —
Location: —Dimensions: —
Floor Type: Vinyl
Living Room Info:
Dimensions: —
Location: —Dimensions: —
Floor Type: Hardwood
Additional Rooms Info:
Rooms: Utility Room-1st Floor
Basement: NoneRooms: Utility Room-1st Floor
Other Specifics
| 1 | |
| Concrete Perimeter | |
| Garage | |
| — | |
| — | |
| — | |
| Patio, Storms/Screens, End Unit | |
| Common Grounds, Landscaped | |
| COMMON AREA | |
| — | |
| None | |
| Hardwood Floors, Laundry Hook-Up in Unit | |
| Range, Microwave, Dishwasher, Refrigerator, Washer, Dryer, Disposal | |
| Not in DB | |
| — | |
| None | |
| Wood Burning |
Tax History
| Year | Property Taxes |
|---|---|
| 2011 | $4,550 |
Contact Agent
Nearby Similar Homes
911 Waukegan Road, Deerfield, Illinois 60015
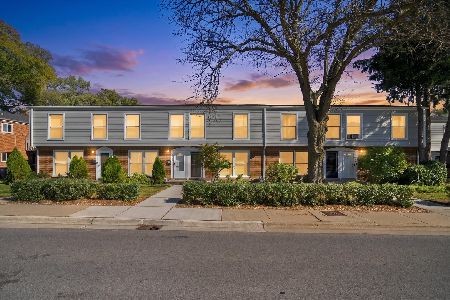
For Sale
$274,999
3 beds / 1.1 baths / 1,824 ft2
Condos/Townhomes / Built: 1963
5
Nearby Sold Comparables
1340 Barclay Lane, Deerfield, Illinois 60015

Sold
$169,000
2 beds / 1.0 baths / 1,049 ft2
Condos/Townhomes / Built: 1983
4478
1438 Waukegan Road, Deerfield, Illinois 60015
Sold
$269,000
2 beds / 2.1 baths / 1,328 ft2
Condos/Townhomes / Built: 1986
3631
1440 Waukegan Road, Deerfield, Illinois 60015
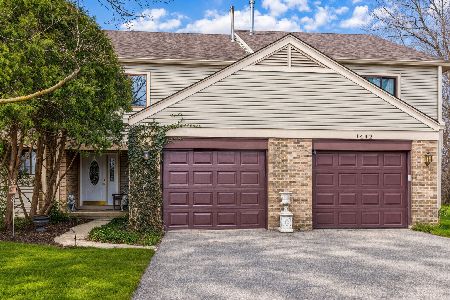
Sold
$389,000
2 beds / 2.1 baths / 1,328 ft2
Condos/Townhomes / Built: 1986
141
1339 Barclay Lane, Deerfield, Illinois 60015
Sold
$259,000
2 beds / 1.1 baths / 1,232 ft2
Condos/Townhomes / Built: 1984
4130
Contact Agent
Listing Provided By
RE/MAX Suburban
