

1317 Elgin Lane, Schaumburg, Illinois 60194
Subdivision > Sheffield Park


$315,000
|
Sold
|
|
| Status: | Closed |
| Sqft: | 1,155 |
| Cost/Sqft: | $273 |
| Beds: | 3 |
| Baths: | 2 |
| Year Built: | 1973 |
| Property Taxes: | $5,237 |
| Days On Market: | 1944 |
| Lot Size: | 0,20 |
Description
Welcome Home!!! This 3 bed, 2 bath updated ranch home is the one you've been waiting for. You will be blown away by the updates throughout. Updated kitchen in 2020 features Quartz countertops, brand new white cabinets, glass backsplash, SS appliances, and wine fridge. New wood laminate flooring in the common areas makes upkeep a breeze. Both bathrooms have been updated to today's taste in 2019. 3 good-sized bedrooms and a private primary bathroom. Close to all area amenities including award-winning schools, and major expressways. Nothing to do but move in. Previous buyers got cold feet. Their loss is your gain. Don't miss out on this home today!!!
Property Specifics
| Single Family | |
| — | |
| — | |
| 1973 | |
| None | |
| Vinyl Siding, Brick | |
| — | |
| BRIARWOOD | |
| No | |
| 0.2 |
| Cook | |
| Sheffield Park | |
| 0 / Not Applicable | |
| None | |
| Public | |
| Public Sewer | |
| Central Air | |
| Natural Gas, Forced Air | |
| 11142052 | |
| 07202120090000 |
Nearby Schools
| NAME: | DISTRICT: | DISTANCE: | |
|---|---|---|---|
|
Grade School
Hoover Math & Science Academy |
54 | — | |
|
Middle School
Keller Junior High School |
54 | Not in DB | |
|
High School
Schaumburg High School |
211 | Not in DB | |
Property History
| DATE: | EVENT: | PRICE: | SOURCE: |
|---|---|---|---|
| 29 Oct, 2013 | Sold | $192,500 | MRED MLS |
| 4 Oct, 2013 | Under contract | $199,900 | MRED MLS |
| — | Last price change | $209,900 | MRED MLS |
| 15 Sep, 2013 | Listed for sale | $209,900 | MRED MLS |
| 8 Oct, 2021 | Sold | $315,000 | MRED MLS |
| 7 Aug, 2021 | Under contract | $315,000 | MRED MLS |
| 8 Jul, 2021 | Listed for sale | $324,900 | MRED MLS |


Room Specifics
All Bedroom Info:
Total Bedrooms: 3
Bedrooms Above Ground: 3
Bedrooms Below Ground: 0
Total Bedrooms: 3
Bedrooms Above Ground: 3
Bedrooms Below Ground: 0
Second Bedroom Info:
Dimensions: —
Location: —Dimensions: —
Floor Type: Carpet
Third Bedroom Info:
Dimensions: —
Location: —Dimensions: —
Floor Type: Carpet
Bathroom Info:
Full Bathrooms: 2
Partial Bathrooms: 0Full Bathrooms: 2
Bathroom Amenities: —
Bathroom in Basement: 0
Dining Room Info:
Dimensions: —
Location: —Dimensions: —
Floor Type: Wood Laminate
Kitchen Info:
Dimensions: —
Location: —Dimensions: —
Floor Type: Wood Laminate
Features: Eating Area-Table Space, Pantry-Closet, Updated Kitchen
Living Room Info:
Dimensions: —
Location: —Dimensions: —
Floor Type: Wood Laminate
Additional Rooms Info:
Rooms: No additional rooms
Basement: NoneRooms: No additional rooms
Other Specifics
| 1 | |
| — | |
| Garage | |
| — | |
| — | |
| — | |
| Patio, Brick Paver Patio, Storms/Screens | |
| Fenced Yard, Wooded | |
| 8550 | |
| — | |
| Full | |
| Wood Laminate Floors, First Floor Bedroom, First Floor Laundry | |
| Range, Microwave, Refrigerator, Washer, Dryer | |
| Not in DB | |
| Curbs, Sidewalks, Street Lights, Street Paved | |
| — | |
| — |
Tax History
| Year | Property Taxes |
|---|---|
| 2013 | $4,646 |
| 2021 | $5,237 |
Contact Agent
Nearby Similar Homes
407 Braintree Drive, Schaumburg, Illinois 60194
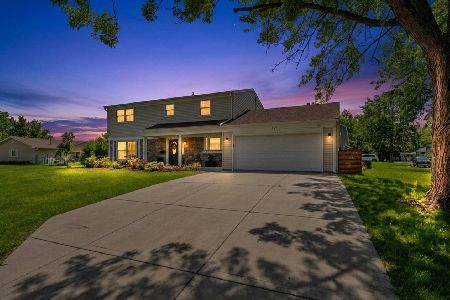
For Sale
$599,995
4 beds / 2.1 baths / 2,000 ft2
Single Family / Built: 1971
93
410 Braintree Drive, Schaumburg, Illinois 60194
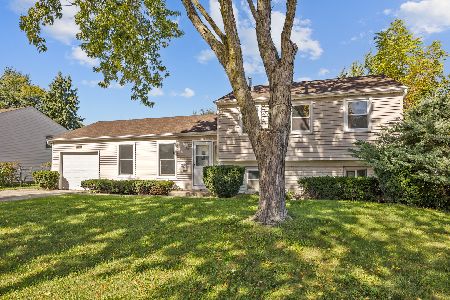
For Sale
$429,900
4 beds / 1.1 baths / 1,542 ft2
Single Family / Built: 1972
27
Nearby Sold Comparables

1308 Elm Drive, Schaumburg, Illinois 60194

Sold
$363,900
4 beds / 2.1 baths / 2,012 ft2
Single Family / Built: 1976
1978
1308 Elm Drive, Schaumburg, Illinois 60194

Sold
$425,000
4 beds / 2.1 baths / 2,012 ft2
Single Family / Built: 1976
1623
1306 Elm Drive, Schaumburg, Illinois 60194

Sold
$244,900
3 beds / 2.1 baths / 1,670 ft2
Single Family / Built: 1975
4215
1312 Elm Drive, Schaumburg, Illinois 60194
Sold
$269,000
4 beds / 2.1 baths / 0 ft2
Single Family / Built: 1973
4796
Contact Agent
Listing Provided By
Redfin Corporation
