

1317 Elgin Lane, Schaumburg, Illinois 60194
Subdivision > Sheffield Park
Sorry, we are updating photos, please update this page in 15 minutes
$192,500
|
Sold
|
|
| Status: | Closed |
| Sqft: | 1,128 |
| Cost/Sqft: | $177 |
| Beds: | 3 |
| Baths: | 2 |
| Year Built: | 1973 |
| Property Taxes: | $4,646 |
| Days On Market: | 4797 |
| Lot Size: | 0,20 |
Description
DROP DEAD GORGEOUS - RUN DO NOT WALK TO SEE THIS HOUSE * UPDATED * CUSTOMIZED * 6 PANEL DOORS * ANDERSON SGD TO BRICK PAVER PATIO AND PRIVATE FENCED YARD * NEWER FRONT DOOR, REMODELED BATHS, WOOD LAMINATE FLOORS, TONS OF STORAGE, PANTRY, NEWER CONCRETE DRIVEWAY, NEWER ROOF, GUTTERS AND DOWNSPOUTS, UPDATED KITCHEN, AND SO MUCH MORE * DO WHATEVER YOU HAVE TO DO TO SEE THIS HOUSE TODAY !!!
Property Specifics
| Single Family | |
| — | |
| Ranch | |
| 1973 | |
| None | |
| Aluminum Siding, Brick | |
| Asphalt | |
| BRIARWOOD | |
| No | |
| 0.2 |
| Cook | |
| Sheffield Park | |
| 0 / Not Applicable | |
| None | |
| Lake Michigan | |
| Public Sewer | |
| Central Air | |
| Natural Gas, Forced Air | |
| 08445366 | |
| 07202120090000 |
Nearby Schools
| NAME: | DISTRICT: | DISTANCE: | |
|---|---|---|---|
|
Grade School
Herbert Hoover Elementary School |
54 | — | |
|
Middle School
Keller Junior High School |
54 | Not in DB | |
|
High School
Schaumburg High School |
211 | Not in DB | |
Property History
| DATE: | EVENT: | PRICE: | SOURCE: |
|---|---|---|---|
| 29 Oct, 2013 | Sold | $192,500 | MRED MLS |
| 4 Oct, 2013 | Under contract | $199,900 | MRED MLS |
| — | Last price change | $209,900 | MRED MLS |
| 15 Sep, 2013 | Listed for sale | $209,900 | MRED MLS |
| 8 Oct, 2021 | Sold | $315,000 | MRED MLS |
| 7 Aug, 2021 | Under contract | $315,000 | MRED MLS |
| 8 Jul, 2021 | Listed for sale | $324,900 | MRED MLS |
Sorry, we are updating photos, please update this page in 15 minutes
Room Specifics
All Bedroom Info:
Total Bedrooms: 3
Bedrooms Above Ground: 3
Bedrooms Below Ground: 0
Total Bedrooms: 3
Bedrooms Above Ground: 3
Bedrooms Below Ground: 0
Second Bedroom Info:
Dimensions: —
Location: —Dimensions: —
Floor Type: Carpet
Third Bedroom Info:
Dimensions: —
Location: —Dimensions: —
Floor Type: Carpet
Bathroom Info:
Full Bathrooms: 2
Partial Bathrooms: 0Full Bathrooms: 2
Bathroom Amenities: —
Bathroom in Basement: 0
Kitchen Info:
Dimensions: —
Location: —Dimensions: —
Floor Type: Wood Laminate
Features: Eating Area-Table Space, Pantry-Closet
Laundry Room Info:
Dimensions: —
Location: —Dimensions: —
Floor Type: Vinyl
Living Room Info:
Dimensions: —
Location: —Dimensions: —
Floor Type: Wood Laminate
Additional Rooms Info:
Rooms: No additional rooms
Basement: NoneRooms: No additional rooms
Other Specifics
| 1 | |
| Concrete Perimeter | |
| Garage | |
| — | |
| — | |
| — | |
| Patio, Brick Paver Patio, Storms/Screens | |
| Fenced Yard, Wooded | |
| 76 X 118 | |
| — | |
| Full | |
| Wood Laminate Floors, First Floor Bedroom, First Floor Laundry | |
| Range, Microwave, Dishwasher, Refrigerator, Washer, Dryer, Disposal | |
| Not in DB | |
| Sidewalks, Street Lights, Street Paved | |
| — | |
| — |
Tax History
| Year | Property Taxes |
|---|---|
| 2013 | $4,646 |
| 2021 | $5,237 |
Contact Agent
Nearby Similar Homes
407 Braintree Drive, Schaumburg, Illinois 60194
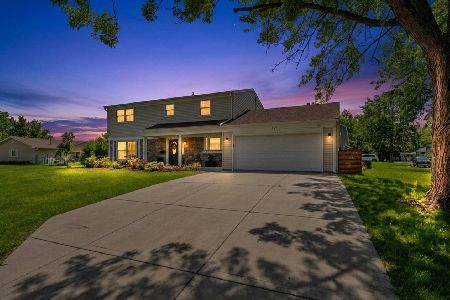
For Sale
$599,995
4 beds / 2.1 baths / 2,000 ft2
Single Family / Built: 1971
93
410 Braintree Drive, Schaumburg, Illinois 60194
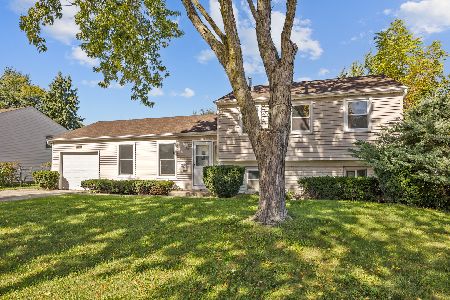
For Sale
$429,900
4 beds / 1.1 baths / 1,542 ft2
Single Family / Built: 1972
27
Nearby Sold Comparables


1308 Elm Drive, Schaumburg, Illinois 60194

Sold
$363,900
4 beds / 2.1 baths / 2,012 ft2
Single Family / Built: 1976
1978
1308 Elm Drive, Schaumburg, Illinois 60194

Sold
$425,000
4 beds / 2.1 baths / 2,012 ft2
Single Family / Built: 1976
1623
1306 Elm Drive, Schaumburg, Illinois 60194

Sold
$244,900
3 beds / 2.1 baths / 1,670 ft2
Single Family / Built: 1975
4215
1312 Elm Drive, Schaumburg, Illinois 60194
Sold
$269,000
4 beds / 2.1 baths / 0 ft2
Single Family / Built: 1973
4796
Contact Agent
Listing Provided By
RE/MAX Suburban
