

1318 Sullivan Road, Woodstock, Illinois 60098
Sorry, we are updating photos, please update this page in 15 minutes
$337,000
|
Sold
|
|
| Status: | Closed |
| Sqft: | 3,000 |
| Cost/Sqft: | $117 |
| Beds: | 4 |
| Baths: | 4 |
| Year Built: | 1992 |
| Property Taxes: | $9,665 |
| Days On Market: | 4434 |
| Lot Size: | 5,75 |
Description
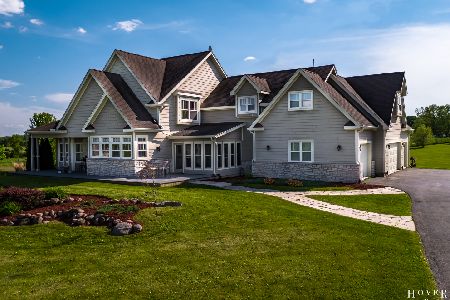
Owners hate to leave this Amazing Queen Anne style home on 5.75 acres! Meticulously maintained inside & out. Horse setup offers quality fencing & shelter. Features include Grand oak stairway in foyer, Formal living & Dining rooms, 1st flr Den, Familyroom w/fireplace open to kitchen, Spacious Master Suite, Hardwood flooring, oak trim & 6 panel doors, new roof, carpet, Zoned HVAC, Wraparound porch, Deck & much more..
Property Specifics
| Single Family | |
| — | |
| Queen Anne | |
| 1992 | |
| Full | |
| Aluminum Siding | |
| Asphalt | |
| CUSTOM | |
| No | |
| 5.75 |
| Mc Henry | |
| — | |
| 0 / Not Applicable | |
| None | |
| Private Well | |
| Septic-Private | |
| Central Air, Zoned | |
| Propane, Forced Air, Zoned | |
| 08733271 | |
| 1208200021 |
Property History
| DATE: | EVENT: | PRICE: | SOURCE: |
|---|---|---|---|
| 18 May, 2008 | Sold | $450,000 | MRED MLS |
| 22 Apr, 2008 | Under contract | $475,000 | MRED MLS |
| — | Last price change | $479,000 | MRED MLS |
| 13 Apr, 2007 | Listed for sale | $499,900 | MRED MLS |
| 27 Aug, 2010 | Sold | $335,000 | MRED MLS |
| 18 Jun, 2010 | Under contract | $349,900 | MRED MLS |
| 27 May, 2010 | Listed for sale | $349,900 | MRED MLS |
| 23 Dec, 2014 | Sold | $337,000 | MRED MLS |
| 20 Nov, 2014 | Under contract | $350,000 | MRED MLS |
| 19 Sep, 2014 | Listed for sale | $350,000 | MRED MLS |
| 26 Apr, 2019 | Sold | $370,000 | MRED MLS |
| 25 Feb, 2019 | Under contract | $375,000 | MRED MLS |
| 11 Feb, 2019 | Listed for sale | $375,000 | MRED MLS |
Sorry, we are updating photos, please update this page in 15 minutes
Room Specifics
All Bedroom Info:
Total Bedrooms: 4
Bedrooms Above Ground: 4
Bedrooms Below Ground: 0
Total Bedrooms: 4
Bedrooms Above Ground: 4
Bedrooms Below Ground: 0
Second Bedroom Info:
Dimensions: —
Location: —Dimensions: —
Floor Type: Carpet
Third Bedroom Info:
Dimensions: —
Location: —Dimensions: —
Floor Type: Carpet
Fourth Bedroom Info:
Dimensions: —
Location: —Dimensions: —
Floor Type: Carpet
Bathroom Info:
Full Bathrooms: 4
Partial Bathrooms: 1Full Bathrooms: 4
Bathroom Amenities: Separate Shower, Double Sink, Soaking Tub
Bathroom in Basement: 1
Dining Room Info:
Dimensions: —
Location: —Dimensions: —
Floor Type: Hardwood
Kitchen Info:
Dimensions: —
Location: —Dimensions: —
Floor Type: Hardwood
Features: Eating Area-Breakfast Bar, Eating Area-Table Space, Pantry-Closet, Pantry-Walk-in
Laundry Room Info:
Dimensions: —
Location: —Dimensions: —
Floor Type: Ceramic Tile
Living Room Info:
Dimensions: —
Location: —Dimensions: —
Floor Type: Hardwood
Family Room Info:
Dimensions: —
Location: —Dimensions: —
Floor Type: Hardwood
Additional Rooms Info:
Rooms: Eating Area, Foyer, Mud Room, Office
Basement: FullRooms: Eating Area, Foyer, Mud Room, Office
Other Specifics
| 3 | |
| Concrete Perimeter | |
| Garage | |
| — | |
| — | |
| — | |
| Deck, Porch | |
| Fenced Yard, Horses Allowed | |
| 191' X 1314' | |
| Unfinished | |
| Full | |
| Vaulted/Cathedral Ceilings, Hardwood Floors, First Floor Laundry | |
| Range, Dishwasher, Refrigerator | |
| Not in DB | |
| Street Paved | |
| — | |
| Wood Burning, Gas Starter, Includes Accessories |
Tax History
| Year | Property Taxes |
|---|---|
| 2008 | $9,411 |
| 2010 | $9,758 |
| 2014 | $9,665 |
| 2019 | $9,981 |
Contact Agent
Nearby Similar Homes
Nearby Sold Comparables
1318 Sullivan Road, Woodstock, Illinois 60098

Sold
$349,900
4 beds / 3.1 baths / 0 ft2
Single Family / Built: 1992
6010
1318 Sullivan Road, Woodstock, Illinois 60098
Sold
$475,000
4 beds / 3.1 baths / 0 ft2
Single Family / Built: 1992
7150
1419 Sullivan Road, Woodstock, Illinois 60098
Sold
$339,000
4 beds / 4.0 baths / 0 ft2
Single Family / Built: 1981
3851
1315 Savannah Lane, Woodstock, Illinois 60098
Sold
$549,000
4 beds / 3.1 baths / 3,363 ft2
Single Family / Built: 2003
2341
1318 Sullivan Road, Woodstock, Illinois 60098
Sold
$375,000
4 beds / 3.1 baths / 3,000 ft2
Single Family / Built: 1992
2828
Contact Agent
Listing Provided By
RE/MAX Connections II
