

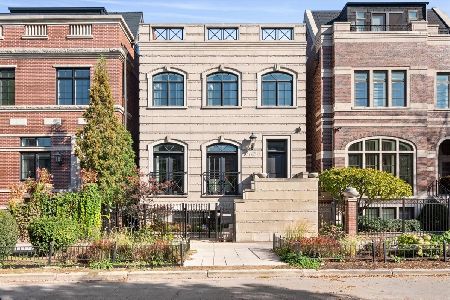
1318 Wellington Avenue, Lake View, Chicago, Illinois 60657


$950,000
|
Sold
|
|
| Status: | Closed |
| Sqft: | 3,100 |
| Cost/Sqft: | $313 |
| Beds: | 3 |
| Baths: | 4 |
| Year Built: | — |
| Property Taxes: | $17,026 |
| Days On Market: | 2304 |
| Lot Size: | 0,07 |
Description
Experience a 3D Tour, Click Virtual Tour Link to Explore. This beautiful home is in the Burley school district and steps to St. Alphonsus Academy & Center for the Arts near the Southport Corridor. Featuring many updates throughout, 3 bedrooms plus office room / 3.5 baths and a spacious family room in the lower level (easily add 4th bedroom in lower level). You'll be amazed as you enter this home with exquisite hardwood floors throughout, high ceilings, a wood burning fireplace w/ marble surround, dual zone HVAC, skylights, and ample closet space. Main level opens to the living room and an updated powder room. The gorgeous gourmet kitchen features 42" cabinets with custom pull handles, stainless steel appliances and granite countertops with peninsula. The upstairs features the bedrooms. The master bedroom suite features a private master bath. The lower level offers a spacious family room / recreational room designed for entertaining. Plenty of closet and storage space. Enclosed stunning large backyard, your own perennial garden with something always blooming. Two car garage. Welcome to your new home!
Property Specifics
| Single Family | |
| — | |
| Traditional | |
| — | |
| Full | |
| Brick, Frame | |
| Asphalt | |
| — | |
| No | |
| 0.07 |
| Cook | |
| — | |
| 0 / Not Applicable | |
| None | |
| Public | |
| Public Sewer | |
| Central Air, Zoned | |
| Natural Gas, Forced Air, Zoned | |
| 10779345 | |
| 14291140380000 |
Nearby Schools
| NAME: | DISTRICT: | DISTANCE: | |
|---|---|---|---|
|
Grade School
Burley Elementary School |
299 | — | |
|
Middle School
Burley Elementary School |
299 | Not in DB | |
|
High School
Lake View High School |
299 | Not in DB | |
Property History
| DATE: | EVENT: | PRICE: | SOURCE: |
|---|---|---|---|
| 15 Jun, 2010 | Sold | $814,000 | MRED MLS |
| 30 Apr, 2010 | Under contract | $849,500 | MRED MLS |
| — | Last price change | $869,000 | MRED MLS |
| 6 Apr, 2010 | Listed for sale | $869,000 | MRED MLS |
| 26 Aug, 2020 | Sold | $950,000 | MRED MLS |
| 19 Jul, 2020 | Under contract | $970,000 | MRED MLS |
| 13 Jul, 2020 | Listed for sale | $970,000 | MRED MLS |
Some photos of this home have been virtually staged.


Room Specifics
Total Bedrooms: 3
Bedrooms Above Ground: 3
Bedrooms Below Ground: 0
Dimensions: —
Floor Type: Hardwood
Dimensions: —
Floor Type: Hardwood
Full Bathrooms: 4
Bathroom Amenities: Whirlpool, Separate Shower, Double Sink
Bathroom in Basement: 1
Dimensions: —
Floor Type: Hardwood
Dimensions: —
Floor Type: Hardwood
Features: Eating Area-Breakfast Bar
Dimensions: —
Floor Type: Hardwood
Dimensions: —
Floor Type: Carpet
Rooms: Office, Mud Room, Utility Room-2nd Floor
Other Specifics
| 2 | |
| Brick/Mortar | |
| Garage | |
| — | |
| — | |
| — | |
| Deck, Patio | |
| Fenced Yard | |
| 24 X 120 | |
| Dormer | |
| Full | |
| Skylight(s), Hot Tub, Hardwood Floors, Second Floor Laundry, Walk-In Closet(s) | |
| Range, Microwave, Dishwasher, Refrigerator, Washer, Dryer, Disposal | |
| Not in DB | |
| Park, Curbs, Sidewalks, Street Lights, Street Paved | |
| — | |
| Wood Burning, Gas Starter |
Tax History
| Year | Property Taxes |
|---|---|
| 2010 | $9,739 |
| 2020 | $17,026 |
Contact Agent
Nearby Similar Homes

Nearby Sold Comparables



Contact Agent
Listing Provided By
Berkshire Hathaway HomeServices Chicago
