

1319 Bosworth Avenue, West Town, Chicago, Illinois 60642
Sorry, we are updating photos, please update this page in 15 minutes
$564,000
|
Sold
|
|
| Status: | Closed |
| Sqft: | 2,400 |
| Cost/Sqft: | $237 |
| Beds: | 4 |
| Baths: | 3 |
| Year Built: | 2003 |
| Property Taxes: | $7,924 |
| Days On Market: | 3181 |
| Lot Size: | 0,00 |
Description
Beautiful, huge 4 bed/2.5 bath duplex down. Gorgeous kitchen with white cabinets, stainless steel appliances and granite countertops. Tons of living space including massive 30x18ft family room. Great outdoor space include deck off the rear and landscaped front patio. Hardwood floors throughout main level, 2 gas fireplaces and covered parking included. Ideal location, close to division blue line. Rapidly appreciating neighborhood.
Property Specifics
| Condos/Townhomes | |
| 3 | |
| — | |
| 2003 | |
| Full,Walkout | |
| DUPLEX | |
| No | |
| — |
| Cook | |
| — | |
| 196 / Monthly | |
| Water,Parking,Insurance,Exterior Maintenance,Scavenger | |
| Public | |
| Public Sewer | |
| 09828739 | |
| 17051161191001 |
Property History
| DATE: | EVENT: | PRICE: | SOURCE: |
|---|---|---|---|
| 19 Nov, 2010 | Sold | $359,500 | MRED MLS |
| 22 Sep, 2010 | Under contract | $369,000 | MRED MLS |
| 9 Sep, 2010 | Listed for sale | $369,000 | MRED MLS |
| 5 Dec, 2014 | Sold | $450,000 | MRED MLS |
| 22 Sep, 2014 | Under contract | $479,900 | MRED MLS |
| 11 Sep, 2014 | Listed for sale | $479,900 | MRED MLS |
| 26 Feb, 2018 | Sold | $564,000 | MRED MLS |
| 8 Jan, 2018 | Under contract | $569,900 | MRED MLS |
| 8 Jan, 2018 | Listed for sale | $569,900 | MRED MLS |
| 13 Aug, 2020 | Sold | $685,000 | MRED MLS |
| 24 Jun, 2020 | Under contract | $705,000 | MRED MLS |
| — | Last price change | $699,000 | MRED MLS |
| 17 May, 2020 | Listed for sale | $699,000 | MRED MLS |
| 11 Apr, 2025 | Sold | $770,000 | MRED MLS |
| 6 Mar, 2025 | Under contract | $765,000 | MRED MLS |
| 1 Mar, 2025 | Listed for sale | $765,000 | MRED MLS |
Sorry, we are updating photos, please update this page in 15 minutes
Room Specifics
All Bedroom Info:
Total Bedrooms: 4
Bedrooms Above Ground: 4
Bedrooms Below Ground: 0
Total Bedrooms: 4
Bedrooms Above Ground: 4
Bedrooms Below Ground: 0
Second Bedroom Info:
Dimensions: —
Location: —Dimensions: —
Floor Type: Carpet
Third Bedroom Info:
Dimensions: —
Location: —Dimensions: —
Floor Type: Carpet
Fourth Bedroom Info:
Dimensions: —
Location: —Dimensions: —
Floor Type: Hardwood
Bathroom Info:
Full Bathrooms: 3
Partial Bathrooms: 1Full Bathrooms: 3
Bathroom Amenities: Whirlpool
Bathroom in Basement: 1
Additional Rooms Info:
Rooms: Deck,Terrace
Basement: Full,WalkoutRooms: Deck,Terrace
Basement Description: Finished
Other Specifics
| — | |
| — | |
| — | |
| Deck, Patio, Storms/Screens | |
| — | |
| COMMON | |
| — | |
| Full | |
| Hardwood Floors, Laundry Hook-Up in Unit, Storage | |
| Range, Microwave, Dishwasher, Refrigerator, Washer, Dryer, Disposal | |
| Not in DB | |
| — | |
| — | |
| Security Door Lock(s) | |
| Gas Starter |
Tax History
| Year | Property Taxes |
|---|---|
| 2010 | $5,654 |
| 2014 | $5,644 |
| 2018 | $7,924 |
| 2020 | $9,780 |
| 2025 | $10,864 |
Contact Agent
Nearby Similar Homes
1321 Bosworth Avenue, Chicago, Illinois 60622
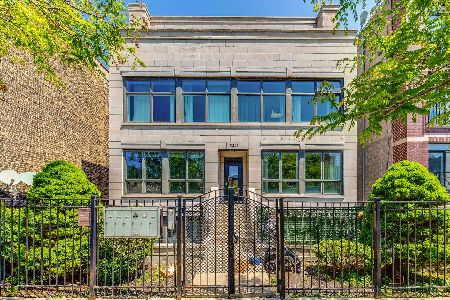
For Sale
$599,000
3 beds / 2.1 baths / 1,573 ft2
Condos/Townhomes / Built: 2006
8
1308 Bosworth Avenue, Chicago, Illinois 60622
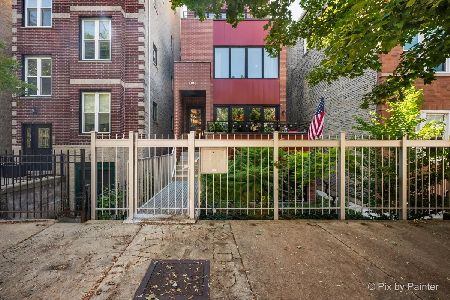
For Sale
$625,000
2 beds / 2.0 baths / 1,436 ft2
Condos/Townhomes / Built: 2009
7
1436 Bosworth Avenue, Chicago, Illinois 60642
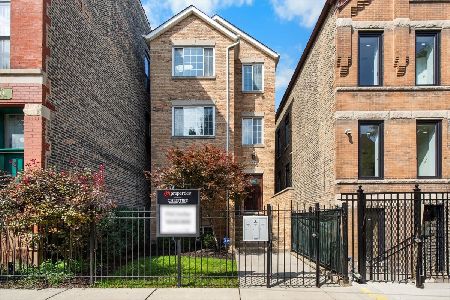
For Sale
$500,000
2 beds / 2.0 baths / 1,150 ft2
Condos/Townhomes / Built: 1996
22
230 Division Street, Chicago, Illinois 60610
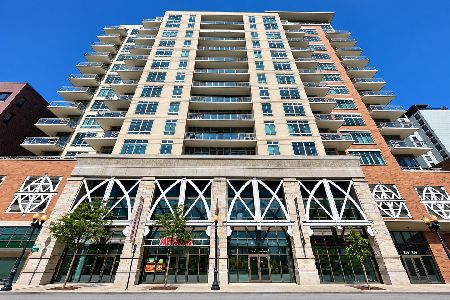
For Sale
$599,000
2 beds / 2.0 baths / 0 ft2
Condos/Townhomes / Built: 2005
1
1243 Cleaver Street, Chicago, Illinois 60642
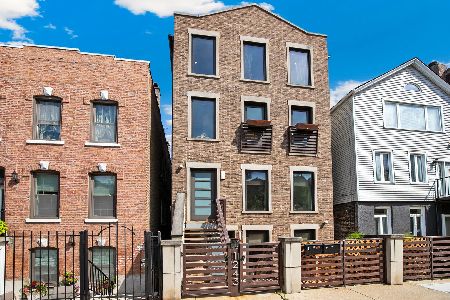
For Sale
$900,000
4 beds / 3.1 baths / 2,600 ft2
Condos/Townhomes / Built: —
8
1433 Ashland Avenue, Chicago, Illinois 60622
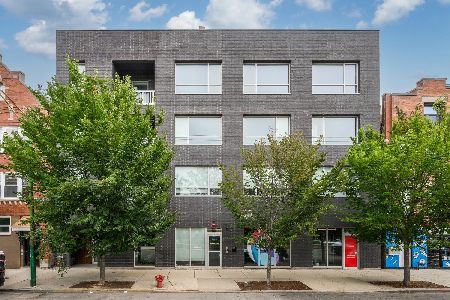
For Sale
$825,000
3 beds / 2.0 baths / 1,600 ft2
Condos/Townhomes / Built: 2018
7
Nearby Sold Comparables
1319 Bosworth Avenue, Chicago, Illinois 60622

Sold
$379,900
2 beds / 2.0 baths / 0 ft2
Condos/Townhomes / Built: 2003
6763
1319 Bosworth Avenue, Chicago, Illinois 60642
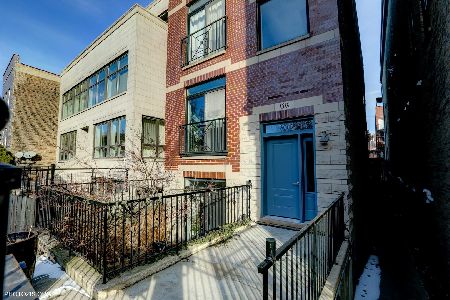
Sold
$765,000
4 beds / 2.1 baths / 2,400 ft2
Condos/Townhomes / Built: 2003
572
1319 Bosworth Avenue, Chicago, Illinois 60642
Sold
$369,000
3 beds / 2.1 baths / 0 ft2
Condos/Townhomes / Built: 2003
5859
1319 Bosworth Avenue, Chicago, Illinois 60642
Sold
$479,900
4 beds / 2.1 baths / 0 ft2
Condos/Townhomes / Built: 2003
4396
1319 Bosworth Avenue, Chicago, Illinois 60642
Sold
$355,000
2 beds / 2.0 baths / 0 ft2
Condos/Townhomes / Built: 2003
3870
1319 Bosworth Avenue, Chicago, Illinois 60642
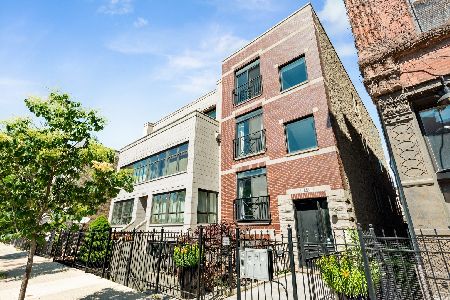
Sold
$459,000
2 beds / 2.0 baths / 0 ft2
Condos/Townhomes / Built: 2000
1900
Contact Agent
Listing Provided By
Dream Town Realty
