

132 1st Street, Elburn, Illinois 60119


$300,000
|
Sold
|
|
| Status: | Closed |
| Sqft: | 3,318 |
| Cost/Sqft: | $98 |
| Beds: | 4 |
| Baths: | 3 |
| Year Built: | 1895 |
| Property Taxes: | $10,236 |
| Days On Market: | 2267 |
| Lot Size: | 0,42 |
Description
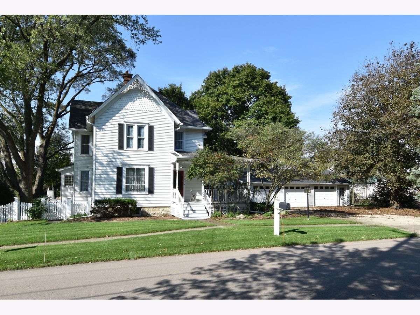
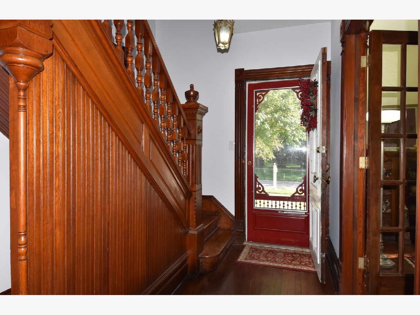
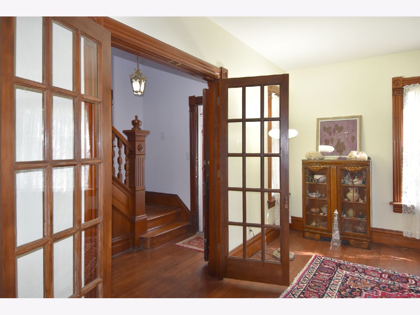
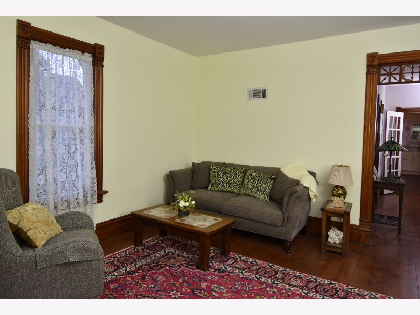
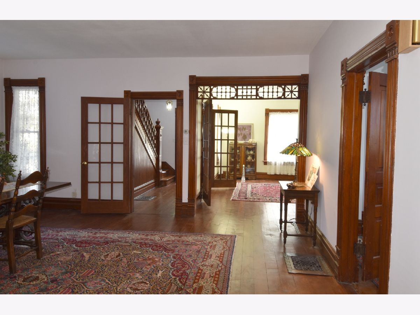
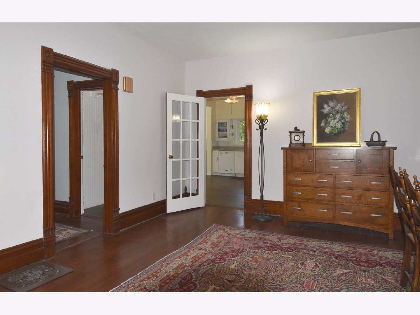
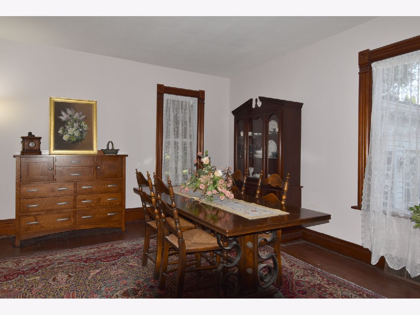
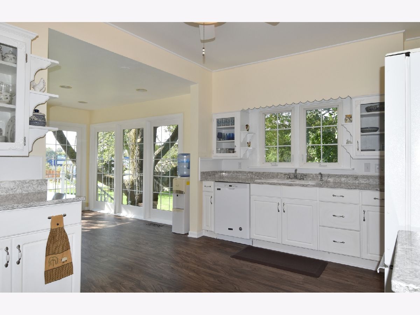
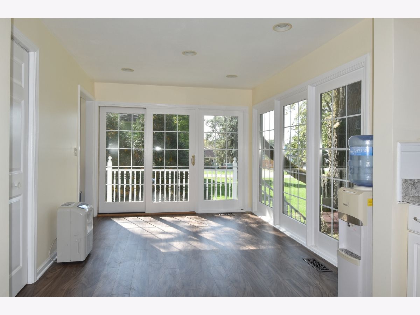
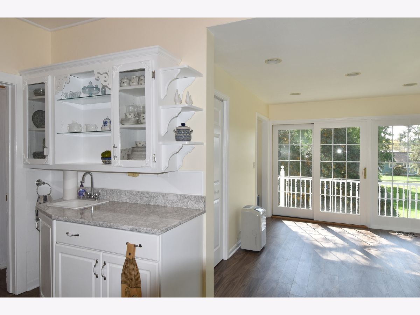
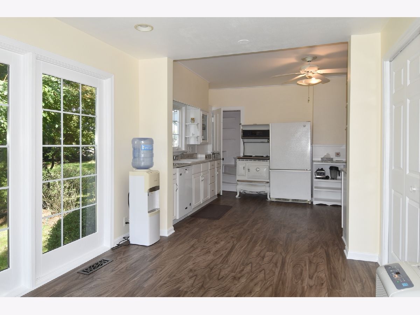
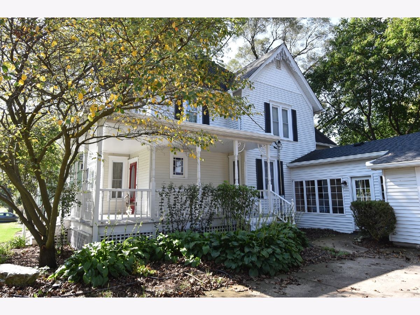
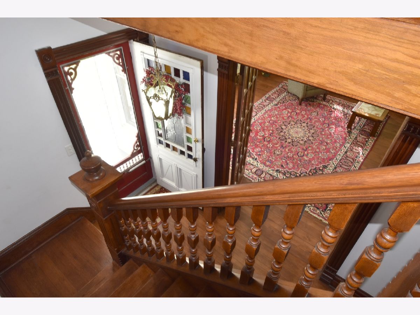
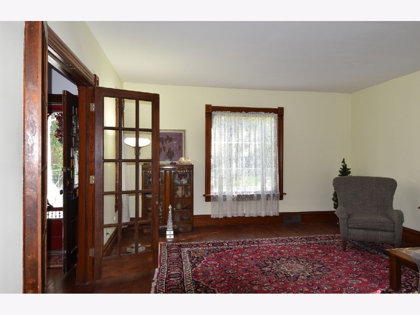
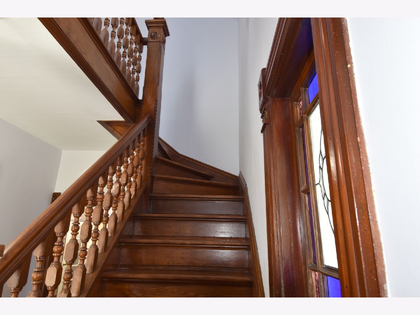
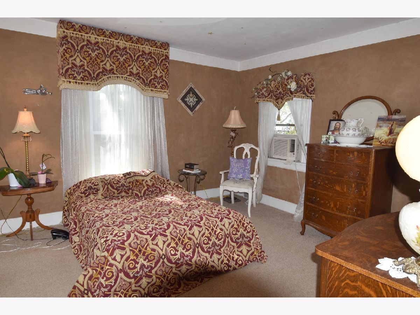
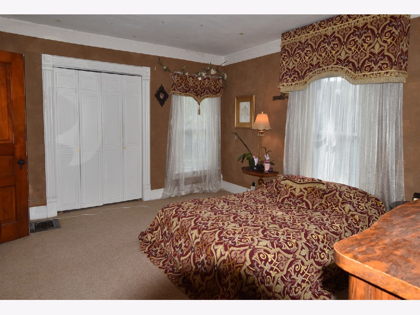
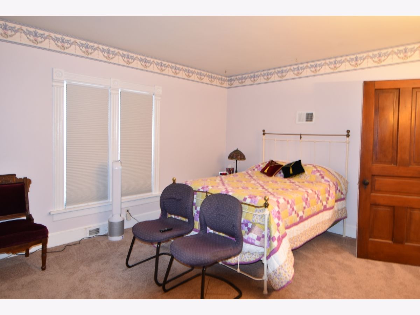
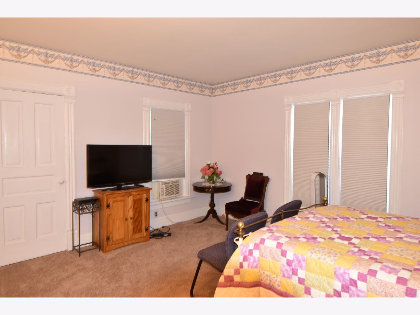
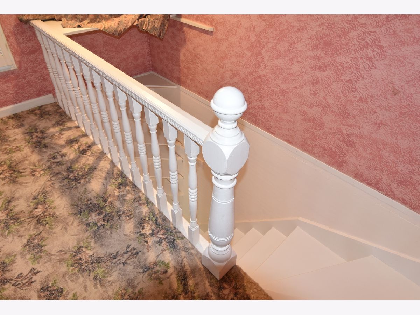
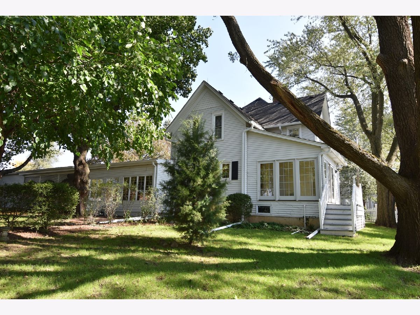
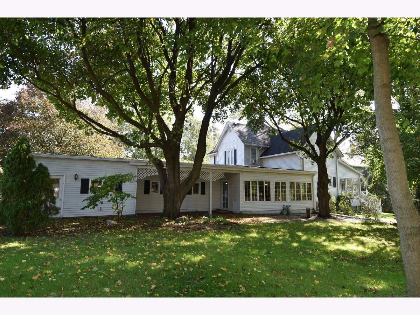
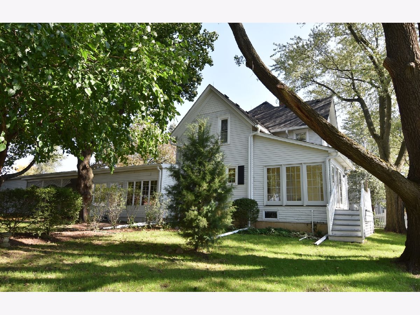
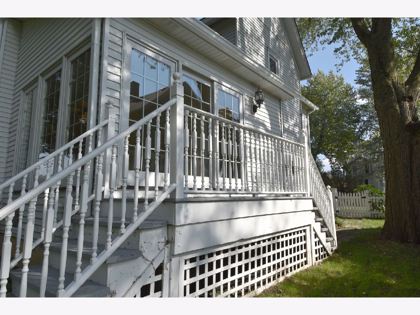
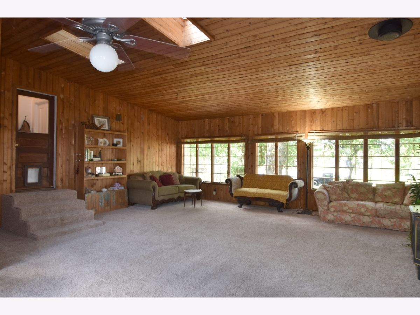
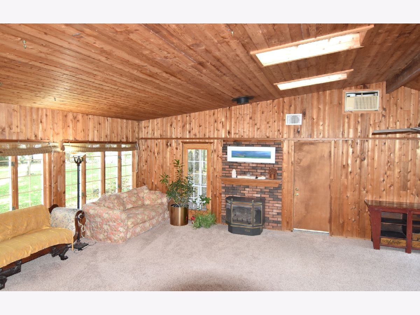
Need home office space? Need home schooling space? You will love this home! Four large bedrooms, 3 full baths, and huge rooms sizes are yours in this meticulously redone and maintained Victorian home. Kitchen completely redone with quartz counters, and lovely sun room just off your kitchen. Your first floor utility room will delight you! Newer windows, plumbing and electrical, with newer roof as well over family room addition with gas fireplace/stove and garage, with the 3rd bay being heated. It could be a workshop as well! No worries with a Home Warranty provided. Original molding, wood flooring, dual staircases, and living room that features French doors and ornate molding. Over 3300 foot of simply "lovely" will warm your hearts this winter. Almost 1/2 acre lot, with mature trees, wrapping porches in a quaint town, so close to library, stores, restaurant and pubs, completes this beauty!
Property Specifics
| Single Family | |
| — | |
| Victorian | |
| 1895 | |
| Full, Walkout | |
| Frame | |
| Asphalt | |
| — | |
| No | |
| 0.42 |
| Kane | |
| — | |
| 0 / Not Applicable | |
| None | |
| Public | |
| Public Sewer | |
| Window/Wall Units - 3+ | |
| Natural Gas, Forced Air | |
| 10837273 | |
| 1105153006 |
Property History
| DATE: | EVENT: | PRICE: | SOURCE: |
|---|---|---|---|
| 25 Jun, 2021 | Sold | $300,000 | MRED MLS |
| 5 May, 2021 | Under contract | $325,000 | MRED MLS |
| 27 Aug, 2020 | Listed for sale | $325,000 | MRED MLS |
Room Specifics
Total Bedrooms: 4
Bedrooms Above Ground: 4
Bedrooms Below Ground: 0
Dimensions: —
Floor Type: Carpet
Dimensions: —
Floor Type: Carpet
Dimensions: —
Floor Type: Hardwood
Full Bathrooms: 3
Bathroom Amenities: —
Bathroom in Basement: 0
Dimensions: —
Floor Type: Hardwood
Dimensions: —
Floor Type: Wood Laminate
Features: Eating Area-Table Space, Pantry-Closet
Dimensions: —
Floor Type: Wood Laminate
Dimensions: —
Floor Type: Hardwood
Dimensions: —
Floor Type: Carpet
Rooms: Foyer, Heated Sun Room
Other Specifics
| 3 | |
| Block,Concrete Perimeter,Stone | |
| Garage | |
| — | |
| — | |
| — | |
| Deck, Patio, Porch, Brick Paver Patio, Storms/Screens | |
| — | |
| 156X112X153X128 | |
| Pull Down Stair,Unfinished | |
| Full | |
| Skylight(s), Bar-Wet, Hardwood Floors, First Floor Bedroom, First Floor Laundry, First Floor Full Bath | |
| Range, Dishwasher, Refrigerator, Washer, Dryer, Disposal | |
| Not in DB | |
| Park, Curbs, Sidewalks, Street Lights, Street Paved | |
| — | |
| Gas Log, Gas Starter |
Tax History
| Year | Property Taxes |
|---|---|
| 2021 | $10,236 |
Contact Agent
Nearby Similar Homes
Nearby Sold Comparables

Contact Agent
Listing Provided By
ExpertRE Inc
