

132 Chestnut Lane, Bolingbrook, Illinois 60490
Sorry, we are updating photos, please update this page in 15 minutes
$204,000
|
Sold
|
|
| Status: | Closed |
| Sqft: | 1,800 |
| Cost/Sqft: | $118 |
| Beds: | 3 |
| Baths: | 2 |
| Year Built: | 1999 |
| Property Taxes: | $5,847 |
| Days On Market: | 4785 |
| Lot Size: | 0,00 |
Description
EXTRA SPECIAL~Ultra sharp move-in ready~Many recent improvements~New Carpet~2 Yr Old Redesigned Kit W/Stainless Appl-Convection Dbl Oven-Hardwoods-Cntrtps~New Paint Thruout~New Fin Bsmt & Cedar Closet~Large Fam Rm W/FP~Den off Fam Rm W/French Doors~New Light Fixtures~Ceramic Tiled Bths~Resurfaced Drive~New Gar Door~1 Yr Old 30x15 Pool&Decking (beautiful but can remove)~Fenced~Shed~Walk to Park~Truly Awesome-Must See
Property Specifics
| Single Family | |
| — | |
| Tri-Level | |
| 1999 | |
| Partial | |
| SPLIT LEVEL W/SUB BASEMENT | |
| No | |
| — |
| Will | |
| — | |
| 0 / Not Applicable | |
| None | |
| Lake Michigan | |
| Public Sewer, Sewer-Storm | |
| 08442588 | |
| 0218106003 |
Nearby Schools
| NAME: | DISTRICT: | DISTANCE: | |
|---|---|---|---|
|
Grade School
Pioneer Elementary School |
365U | — | |
|
Middle School
Brooks Middle School |
365U | Not in DB | |
|
High School
Bolingbrook High School |
365U | Not in DB | |
Property History
| DATE: | EVENT: | PRICE: | SOURCE: |
|---|---|---|---|
| 25 Oct, 2013 | Sold | $204,000 | MRED MLS |
| 13 Sep, 2013 | Under contract | $212,900 | MRED MLS |
| 11 Sep, 2013 | Listed for sale | $212,900 | MRED MLS |
| 16 Aug, 2019 | Sold | $260,000 | MRED MLS |
| 2 Jul, 2019 | Under contract | $260,000 | MRED MLS |
| 26 Jun, 2019 | Listed for sale | $260,000 | MRED MLS |
Sorry, we are updating photos, please update this page in 15 minutes
Room Specifics
All Bedroom Info:
Total Bedrooms: 3
Bedrooms Above Ground: 3
Bedrooms Below Ground: 0
Total Bedrooms: 3
Bedrooms Above Ground: 3
Bedrooms Below Ground: 0
Second Bedroom Info:
Dimensions: —
Location: —Dimensions: —
Floor Type: Wood Laminate
Third Bedroom Info:
Dimensions: —
Location: —Dimensions: —
Floor Type: Wood Laminate
Bathroom Info:
Full Bathrooms: 2
Partial Bathrooms: 0Full Bathrooms: 2
Bathroom Amenities: —
Bathroom in Basement: 0
Additional Rooms Info:
Rooms: Den,Recreation Room
Basement: PartialRooms: Den,Recreation Room
Basement Description: Finished,Sub-Basement
Other Specifics
| 2 | |
| Concrete Perimeter | |
| Asphalt | |
| Deck, Above Ground Pool, Storms/Screens | |
| Fenced Yard | |
| 73X120 | |
| — | |
| Full | |
| Hardwood Floors, Wood Laminate Floors | |
| Double Oven, Range, Microwave, Dishwasher, Refrigerator, Disposal, Stainless Steel Appliance(s) | |
| Not in DB | |
| Sidewalks, Street Lights, Street Paved | |
| — | |
| — | |
| Gas Starter |
Tax History
| Year | Property Taxes |
|---|---|
| 2013 | $5,847 |
| 2019 | $6,974 |
Contact Agent
Nearby Similar Homes
5 Beaver Creek Court, Bolingbrook, Illinois 60490
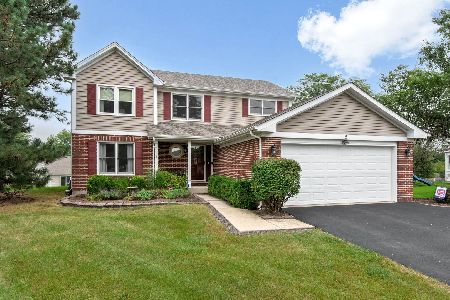
For Sale
$489,900
4 beds / 2.1 baths / 2,225 ft2
Single Family / Built: 1992
30
6 Forsythia Court, Bolingbrook, Illinois 60490
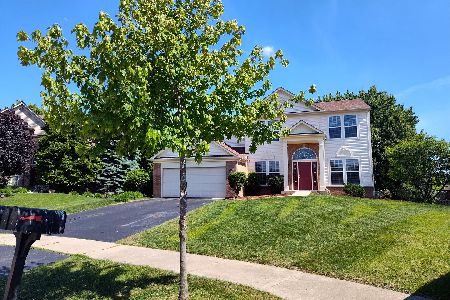
For Sale
$490,000
4 beds / 2.1 baths / 2,470 ft2
Single Family / Built: 2003
72
10 Timber Mill Court, Bolingbrook, Illinois 60490
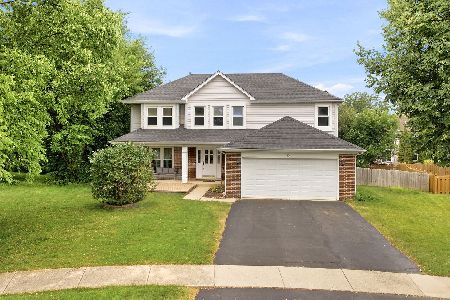
For Sale
$589,900
4 beds / 2.1 baths / 2,862 ft2
Single Family / Built: 1996
88
168 Woodlet Lane, Bolingbrook, Illinois 60490
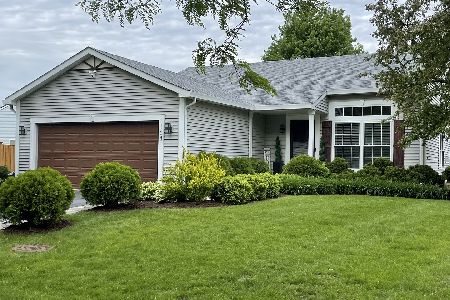
For Sale
$550,000
3 beds / 3.0 baths / 2,004 ft2
Single Family / Built: 1994
31
1 Duval Court, Bolingbrook, Illinois 60490

For Sale
$795,000
4 beds / 4.0 baths / 3,128 ft2
Single Family / Built: 2012
37
329 Chick Evans Street, Bolingbrook, Illinois 60490
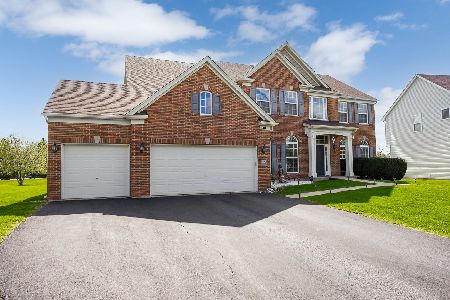
For Sale
$850,000
5 beds / 3.1 baths / 5,291 ft2
Single Family / Built: 2006
5
Nearby Sold Comparables
132 Chestnut Lane, Bolingbrook, Illinois 60490

Sold
$260,000
3 beds / 2.0 baths / 2,050 ft2
Single Family / Built: 1999
2671
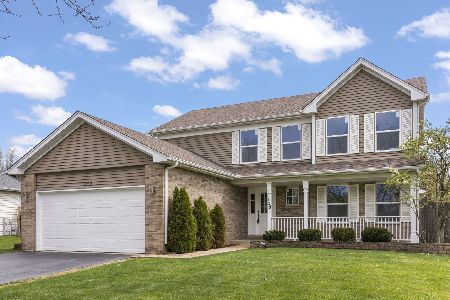
144 Chestnut Lane, Bolingbrook, Illinois 60490

Sold
$385,000
3 beds / 2.0 baths / 2,260 ft2
Single Family / Built: 1999
842
Contact Agent
Listing Provided By
RE/MAX of Naperville
