

132 Hickory Drive, Carpentersville, Illinois 60110
Sorry, we are updating photos, please update this page in 15 minutes
$90,000
|
Sold
|
|
| Status: | Closed |
| Sqft: | 1,140 |
| Cost/Sqft: | $82 |
| Beds: | 3 |
| Baths: | 1 |
| Year Built: | 1958 |
| Property Taxes: | $1,880 |
| Days On Market: | 4523 |
| Lot Size: | 0,25 |
Description
Come check out this spacious ranch with large fenced in back yard with dog run. It also features lots of new stuff including; new carpet in 3 bedrooms/hall/living room, new water heater, new roof and attic insulation, new kitchen sink/refinish of cabinets/new counter tops/pantry, new bathroom sink/vanity. You'll love the new back yard fire pit, landscape bricks, and storage shed too. BARRINGTON SCHOOLS! Easy to show!
Property Specifics
| Single Family | |
| — | |
| Ranch | |
| 1958 | |
| None | |
| Stone | |
| Asphalt | |
| RANCH | |
| No | |
| 0.25 |
| Kane | |
| — | |
| 0 / Not Applicable | |
| None | |
| Public | |
| Public Sewer | |
| Central Air | |
| Natural Gas, Forced Air | |
| 08658539 | |
| 0312301009 |
Nearby Schools
| NAME: | DISTRICT: | DISTANCE: | |
|---|---|---|---|
|
Grade School
Sunny Hill Elementary School |
220 | — | |
|
Middle School
Barrington Middle School-prairie |
220 | Not in DB | |
|
High School
Barrington High School |
220 | Not in DB | |
Property History
| DATE: | EVENT: | PRICE: | SOURCE: |
|---|---|---|---|
| 19 Feb, 2010 | Sold | $71,000 | MRED MLS |
| 8 Jan, 2010 | Under contract | $70,000 | MRED MLS |
| 5 Dec, 2009 | Listed for sale | $70,000 | MRED MLS |
| 5 Sep, 2014 | Sold | $90,000 | MRED MLS |
| 18 Jul, 2014 | Under contract | $93,900 | MRED MLS |
| — | Last price change | $97,900 | MRED MLS |
| 28 Jun, 2014 | Listed for sale | $97,900 | MRED MLS |
Sorry, we are updating photos, please update this page in 15 minutes
Room Specifics
All Bedroom Info:
Total Bedrooms: 3
Bedrooms Above Ground: 3
Bedrooms Below Ground: 0
Total Bedrooms: 3
Bedrooms Above Ground: 3
Bedrooms Below Ground: 0
Second Bedroom Info:
Dimensions: —
Location: —Dimensions: —
Floor Type: Carpet
Third Bedroom Info:
Dimensions: —
Location: —Dimensions: —
Floor Type: Carpet
Bathroom Info:
Full Bathrooms: 1
Partial Bathrooms: 0Full Bathrooms: 1
Bathroom Amenities: —
Bathroom in Basement: 0
Kitchen Info:
Dimensions: —
Location: —Dimensions: —
Floor Type: Ceramic Tile
Features: Eating Area-Table Space
Living Room Info:
Dimensions: —
Location: —Dimensions: —
Floor Type: Carpet
Family Room Info:
Dimensions: —
Location: —Dimensions: —
Floor Type: Ceramic Tile
Additional Rooms Info:
Rooms: No additional rooms
Basement: NoneRooms: No additional rooms
Other Specifics
| — | |
| Concrete Perimeter | |
| Space/s | |
| — | |
| — | |
| — | |
| Patio, Outdoor Fireplace | |
| Fenced Yard, Wooded, Rear of Lot | |
| 61X102 | |
| — | |
| None | |
| First Floor Bedroom, First Floor Laundry, First Floor Full Bath | |
| Range, Dishwasher, Refrigerator, Washer, Dryer, Disposal | |
| Not in DB | |
| Sidewalks, Street Lights, Street Paved | |
| — | |
| — |
Tax History
| Year | Property Taxes |
|---|---|
| 2010 | $2,541 |
| 2014 | $1,880 |
Contact Agent
Nearby Similar Homes
118 Hickory Drive, Carpentersville, Illinois 60110

For Sale
$279,600
3 beds / 1.0 baths / 0 ft2
Single Family / Built: 1956
34
458 Tulsa Avenue, Carpentersville, Illinois 60110

For Sale
$310,000
3 beds / 1.0 baths / 1,200 ft2
Single Family / Built: 1958
2
29 Alameda Drive, Carpentersville, Illinois 60110
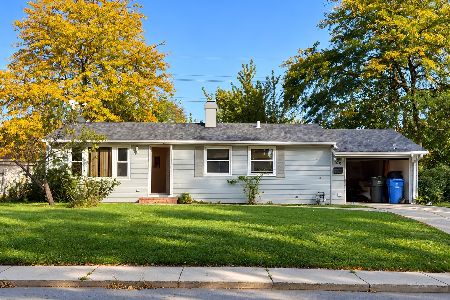
For Sale
$225,000
3 beds / 1.0 baths / 980 ft2
Single Family / Built: 1961
33
97 Birch Street, Carpentersville, Illinois 60110
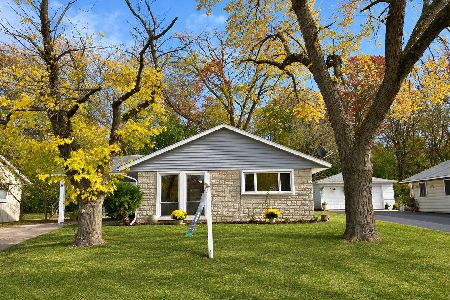
For Sale
$297,500
3 beds / 1.0 baths / 1,240 ft2
Single Family / Built: 1960
9
103 Del Rio Road, Carpentersville, Illinois 60110
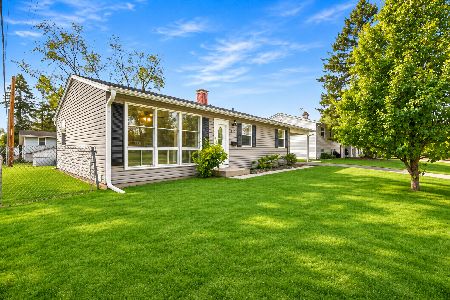
For Sale
$285,000
3 beds / 1.0 baths / 975 ft2
Single Family / Built: 1960
6
1603 Reading Circle, Carpentersville, Illinois 60110
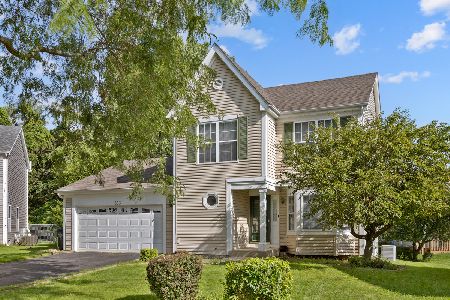
For Sale
$418,000
3 beds / 2.1 baths / 2,200 ft2
Single Family / Built: 1994
84
Nearby Sold Comparables
132 Hickory Drive, Carpentersville, Illinois 60110

Sold
$70,000
3 beds / 1.0 baths / 0 ft2
Single Family / Built: 1958
6189
126 Hickory Drive, Carpentersville, Illinois 60110
Sold
$164,900
3 beds / 1.0 baths / 960 ft2
Single Family / Built: 1955
3260
137 Hickory Drive, Carpentersville, Illinois 60110
Sold
$163,000
3 beds / 1.0 baths / 1,000 ft2
Single Family / Built: 1960
7195
137 Hickory Drive, Carpentersville, Illinois 60110

Sold
$199,000
3 beds / 1.0 baths / 1,000 ft2
Single Family / Built: 1956
1437
3 Walnut Street, Carpentersville, Illinois 60110

Sold
$180,000
2 beds / 1.0 baths / 960 ft2
Single Family / Built: 1955
1149
3 Walnut Street, Carpentersville, Illinois 60110

Sold
$279,000
3 beds / 1.0 baths / 960 ft2
Single Family / Built: 1958
52
Contact Agent
Listing Provided By
RE/MAX All Pro
