

132 Pierce Street, Elburn, Illinois 60119
Sorry, we are updating photos, please update this page in 15 minutes
$242,750
|
Sold
|
|
| Status: | Closed |
| Sqft: | 2,186 |
| Cost/Sqft: | $117 |
| Beds: | 3 |
| Baths: | 3 |
| Year Built: | 1948 |
| Property Taxes: | $4,663 |
| Days On Market: | 3817 |
| Lot Size: | 0,00 |
Description
CHARMING UPDATED CAPE COD HOME IN THE HEART OF ELBURN / Extra large corner lot /Beautifully updated kitchen in 2014 with custom cabinets, granite counters, & stainless steel appliances. Dining room has 2 built in corner hutches. 2016 - garage door, front and screen doors replaced, landscaping added. / 2015 siding replaced and cedar deck with pergola added /new carpet and refinished hardwood floors in 2014 / 2013 total master bedroom/bath remodel, whole house painted / 2010 electrical updated/2009 replaced roof, furnace ,water heater & vinyl windows / 2005 - air conditioning. NOTHING TO DO BUT MOVE IN AND ENJOY, NO WORRIES.
Property Specifics
| Single Family | |
| — | |
| Cape Cod | |
| 1948 | |
| Full | |
| Vinyl Siding | |
| Asphalt | |
| — | |
| No | |
| — |
| Kane | |
| — | |
| 0 / Not Applicable | |
| None | |
| Public | |
| Public Sewer | |
| Central Air | |
| Natural Gas, Forced Air | |
| 09233355 | |
| 1105101010 |
Property History
| DATE: | EVENT: | PRICE: | SOURCE: |
|---|---|---|---|
| 31 Jul, 2009 | Sold | $180,000 | MRED MLS |
| 9 Jul, 2009 | Under contract | $195,000 | MRED MLS |
| 17 Jun, 2009 | Listed for sale | $195,000 | MRED MLS |
| 2 Aug, 2016 | Sold | $242,750 | MRED MLS |
| 19 Jun, 2016 | Under contract | $254,900 | MRED MLS |
| — | Last price change | $259,000 | MRED MLS |
| 20 May, 2016 | Listed for sale | $259,000 | MRED MLS |
Sorry, we are updating photos, please update this page in 15 minutes
Room Specifics
All Bedroom Info:
Total Bedrooms: 3
Bedrooms Above Ground: 3
Bedrooms Below Ground: 0
Total Bedrooms: 3
Bedrooms Above Ground: 3
Bedrooms Below Ground: 0
Second Bedroom Info:
Dimensions: —
Location: —Dimensions: —
Floor Type: Carpet
Third Bedroom Info:
Dimensions: —
Location: —Dimensions: —
Floor Type: Carpet
Bathroom Info:
Full Bathrooms: 3
Partial Bathrooms: 0Full Bathrooms: 3
Bathroom Amenities: Whirlpool, Separate Shower, Double Sink
Bathroom in Basement: 1
Dining Room Info:
Dimensions: —
Location: —Dimensions: —
Floor Type: Hardwood
Kitchen Info:
Dimensions: —
Location: —Dimensions: —
Floor Type: Ceramic Tile
Living Room Info:
Dimensions: —
Location: —Dimensions: —
Floor Type: Hardwood
Family Room Info:
Dimensions: —
Location: —Dimensions: —
Floor Type: Hardwood
Additional Rooms Info:
Rooms: Mud Room, Sitting Room
Basement: FullRooms: Mud Room, Sitting Room
Other Specifics
| 1 | |
| — | |
| Garage | |
| — | |
| — | |
| — | |
| Deck, Porch | |
| Corner Lot | |
| 98 X 133 | |
| — | |
| Full | |
| Vaulted/Cathedral Ceilings, Hardwood Floors, First Floor Bedroom, First Floor Full Bath | |
| Range, Microwave, Dishwasher, Refrigerator, Washer, Dryer, Disposal | |
| Not in DB | |
| Sidewalks, Street Lights, Street Paved | |
| — | |
| Wood Burning |
Tax History
| Year | Property Taxes |
|---|---|
| 2009 | $4,681 |
| 2016 | $4,663 |
Contact Agent
Nearby Similar Homes
213 1st Street, Elburn, Illinois 60119
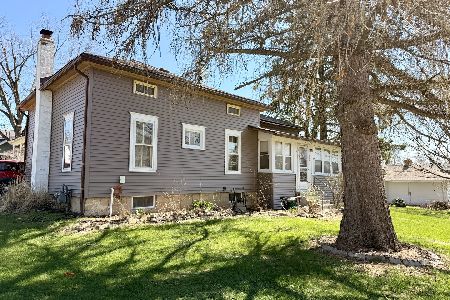
For Sale
$189,999
2 beds / 1.0 baths / 1,100 ft2
Single Family / Built: 1900
177
220 First Street, Elburn, Illinois 60119
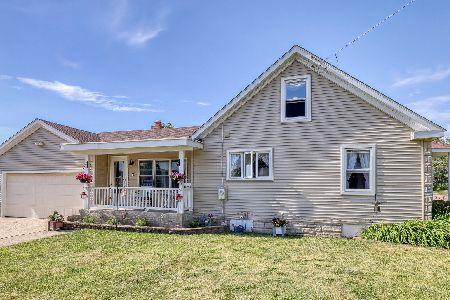
For Sale
$325,000
4 beds / 2.0 baths / 1,823 ft2
Single Family / Built: 1948
39
757 First Street, Elburn, Illinois 60119
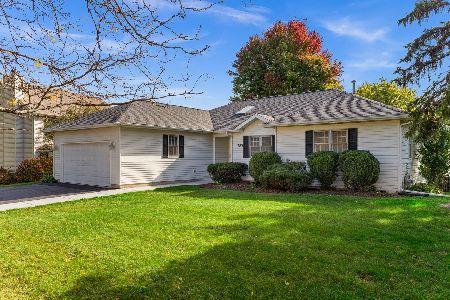
For Sale
$399,900
3 beds / 2.1 baths / 1,858 ft2
Single Family / Built: 1994
18
Nearby Sold Comparables
132 Pierce Street, Elburn, Illinois 60119

Sold
$195,000
2 beds / 1.0 baths / 2,186 ft2
Single Family / Built: 1948
6346
214 1st Street, Elburn, Illinois 60119

Sold
$264,700
3 beds / 1.1 baths / 1,753 ft2
Single Family / Built: 1967
1357
212 1st Street, Elburn, Illinois 60119

Sold
$225,000
3 beds / 1.1 baths / 1,674 ft2
Single Family / Built: 1936
1271
402 First Street, Elburn, Illinois 60119
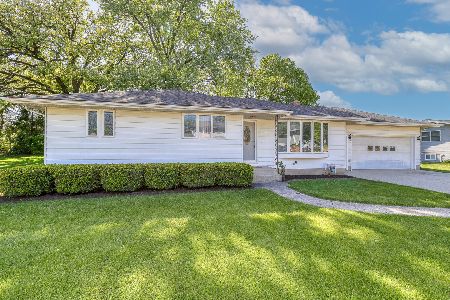
Sold
$389,900
3 beds / 2.0 baths / 2,825 ft2
Single Family / Built: 1959
171
200 Shannon Street, Elburn, Illinois 60119
Sold
$149,200
3 beds / 1.1 baths / 1,553 ft2
Single Family / Built: 1883
4148
212 Reader Street, Elburn, Illinois 60119

Sold
$199,500
2 beds / 1.0 baths / 1,100 ft2
Single Family / Built: 1958
2170
Contact Agent
Listing Provided By
Coldwell Banker The Real Estate Group
