

132 Saint Armand Lane, Wheeling, Illinois 60090
Subdivision > Hollywood Ridge


$269,900
|
Sold
|
|
| Status: | Closed |
| Sqft: | 1,288 |
| Cost/Sqft: | $217 |
| Beds: | 3 |
| Baths: | 3 |
| Year Built: | 1963 |
| Property Taxes: | $6,846 |
| Days On Market: | 2352 |
| Lot Size: | 0,20 |
Description
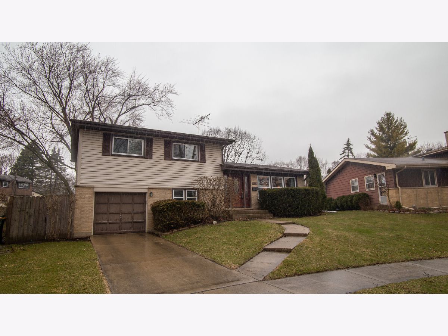
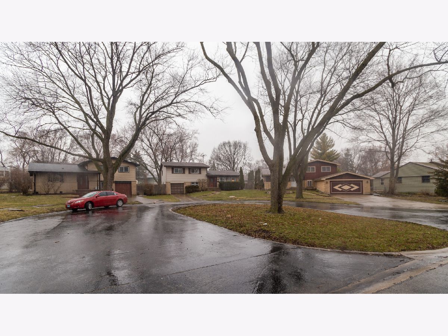
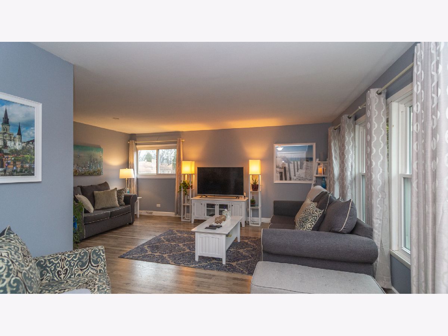
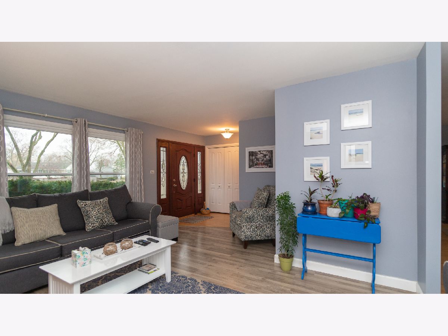
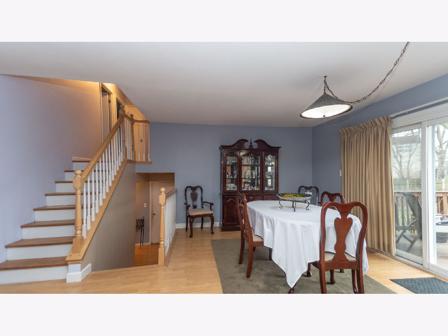
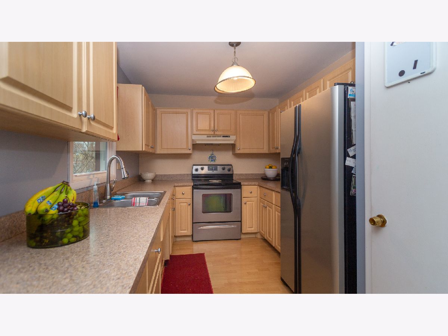
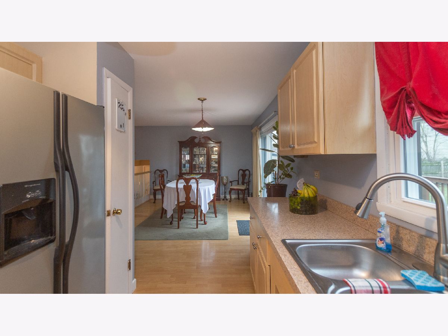
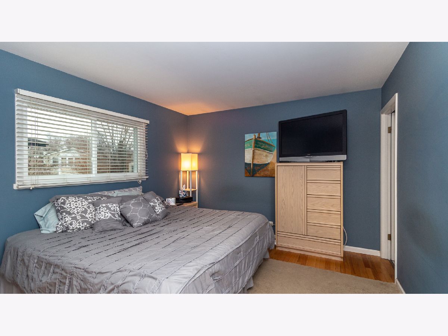
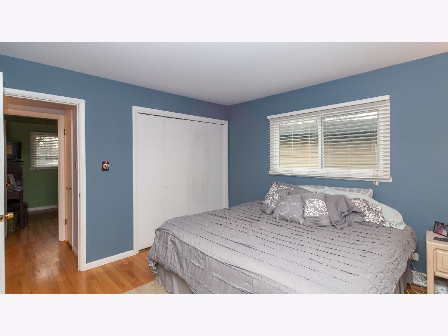
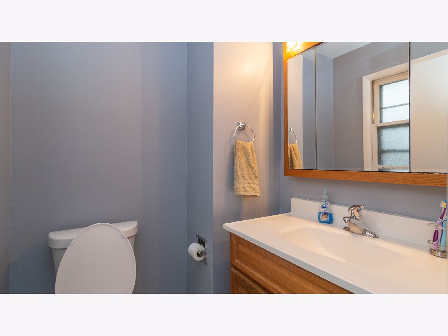
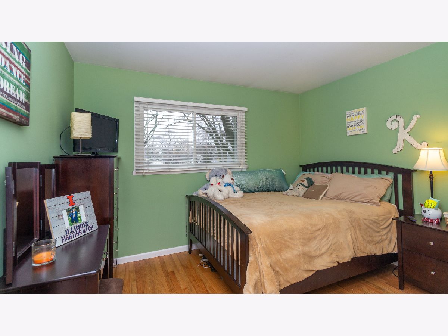
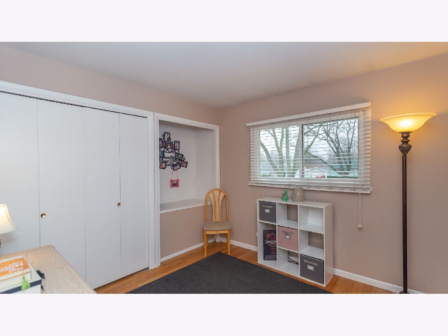
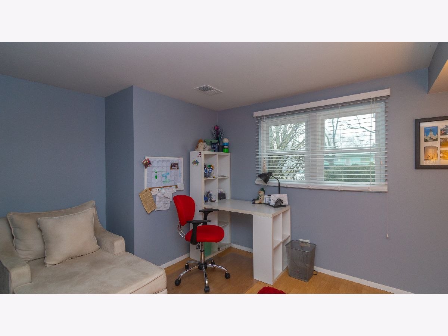
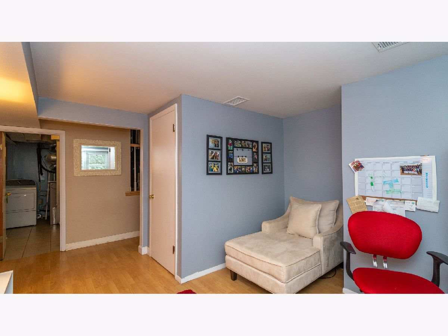
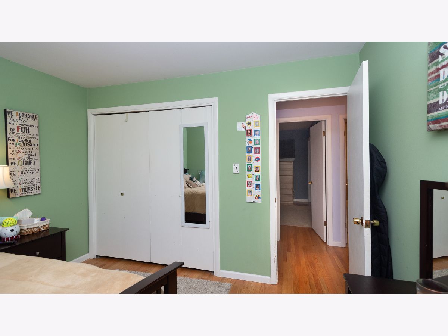
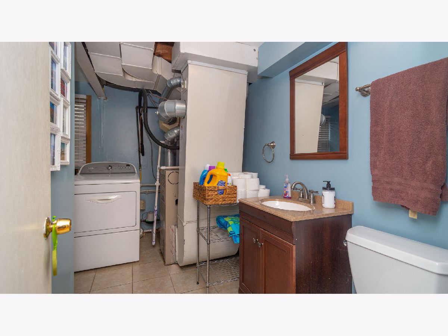
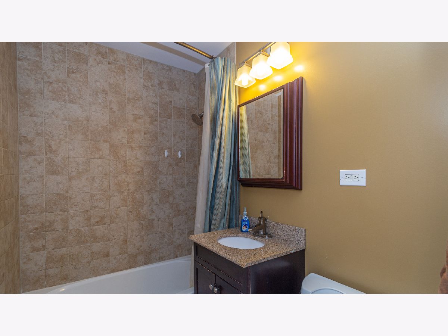
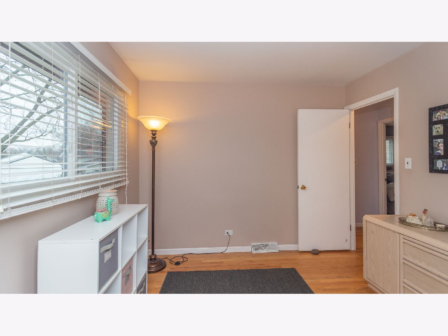
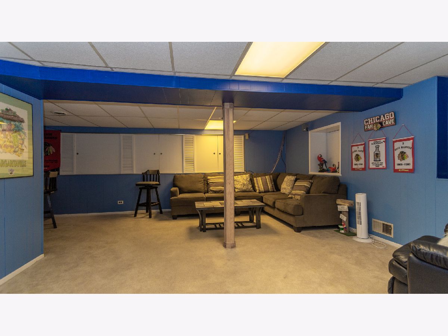
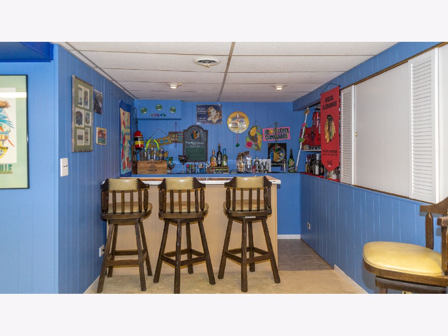
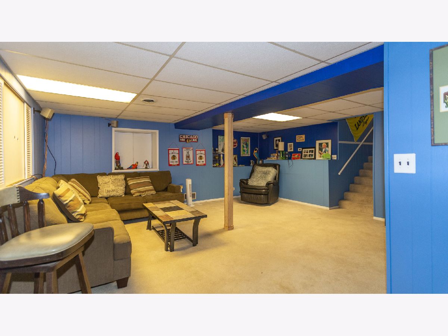
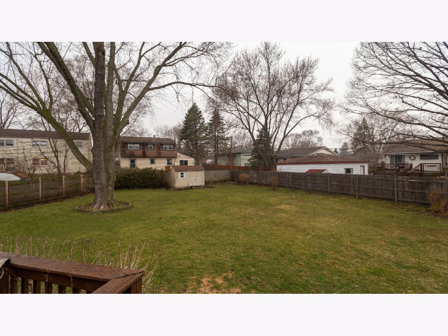
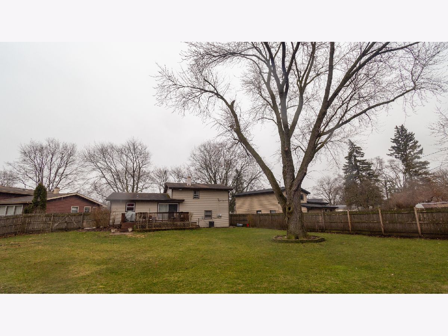
Great home on quiet cul-de-sac, one block from grade school. Also, in award winning Buffalo Grove High School District. The stained-glass front door welcomes you to the open concept-living room, dining room and kitchen. Kitchen has an ample amount of cabinets and stainless steel appliances. Good size dining room has sliding doors to deck and huge fenced in yard! Bedrooms upstairs with full updated bathroom. Master has 1/2 bathroom. Basement has large family room and bar nook, laundry room, and 1/2 bathroom. Roof and siding done in 2003, Hot water heater 2018 and 7 newer windows 2019. Bar and bar refrigerator are included! Tons of storage.
Property Specifics
| Single Family | |
| — | |
| Tri-Level | |
| 1963 | |
| Full | |
| Vinyl Siding | |
| Asphalt | |
| — | |
| No | |
| 0.2 |
| Cook | |
| Hollywood Ridge | |
| — / Not Applicable | |
| None | |
| Lake Michigan | |
| Public Sewer | |
| Central Air | |
| Natural Gas, Forced Air | |
| 10717389 | |
| 03033090100000 |
Nearby Schools
| NAME: | DISTRICT: | DISTANCE: | |
|---|---|---|---|
|
Grade School
Eugene Field Elementary School |
21 | — | |
|
Middle School
Jack London Middle School |
21 | Not in DB | |
|
High School
Buffalo Grove High School |
214 | Not in DB | |
Property History
| DATE: | EVENT: | PRICE: | SOURCE: |
|---|---|---|---|
| 31 Jul, 2020 | Sold | $269,900 | MRED MLS |
| 27 Jun, 2020 | Under contract | $279,913 | MRED MLS |
| — | Last price change | $289,913 | MRED MLS |
| 17 May, 2020 | Listed for sale | $289,913 | MRED MLS |
Room Specifics
All Bedroom Info:
Total Bedrooms: 3
Bedrooms Above Ground: 3
Bedrooms Below Ground: 0
Total Bedrooms: 3
Bedrooms Above Ground: 3
Bedrooms Below Ground: 0
Second Bedroom Info:
Dimensions: —
Location: —Dimensions: —
Floor Type: Hardwood
Third Bedroom Info:
Dimensions: —
Location: —Dimensions: —
Floor Type: Hardwood
Bathroom Info:
Full Bathrooms: 3
Partial Bathrooms: 2Full Bathrooms: 3
Bathroom Amenities: —
Bathroom in Basement: 1
Dining Room Info:
Dimensions: —
Location: —Dimensions: —
Floor Type: Wood Laminate
Kitchen Info:
Dimensions: —
Location: —Dimensions: —
Floor Type: Wood Laminate
Features: Eating Area-Table Space, Pantry-Closet
Laundry Room Info:
Dimensions: —
Location: —Dimensions: —
Floor Type: Ceramic Tile
Living Room Info:
Dimensions: —
Location: —Dimensions: —
Floor Type: Wood Laminate
Family Room Info:
Dimensions: —
Location: —Dimensions: —
Floor Type: Carpet
Additional Rooms Info:
Rooms: Office, Storage
Basement: FullRooms: Office, Storage
Other Specifics
| 1 | |
| Concrete Perimeter | |
| Garage | |
| — | |
| — | |
| — | |
| Deck | |
| Cul-De-Sac, Fenced Yard, Irregular Lot | |
| 145 X 58 X 122 X 32 | |
| — | |
| Half | |
| — | |
| Range, Refrigerator, Washer, Dryer, Stainless Steel Appliance(s) | |
| Not in DB | |
| Curbs, Sidewalks, Street Lights, Street Paved | |
| — | |
| — |
Tax History
| Year | Property Taxes |
|---|---|
| 2020 | $6,846 |
Contact Agent
Nearby Similar Homes
1321 Marcy Lane, Wheeling, Illinois 60090
For Sale
$449,999
3 beds / 1.1 baths / 1,431 ft2
Single Family / Built: 1963
31
290 Norman Lane, Wheeling, Illinois 60090
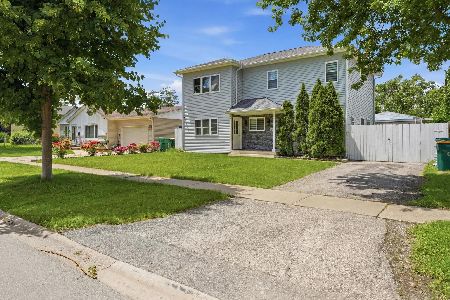
For Sale
$595,000
4 beds / 3.0 baths / 2,000 ft2
Single Family / Built: 2025
2
Nearby Sold Comparables
128 St. Armand Lane, Wheeling, Illinois 60090

Sold
$349,000
4 beds / 2.1 baths / 2,350 ft2
Single Family / Built: 1962
7278
1117 Sarasota Drive, Wheeling, Illinois 60090
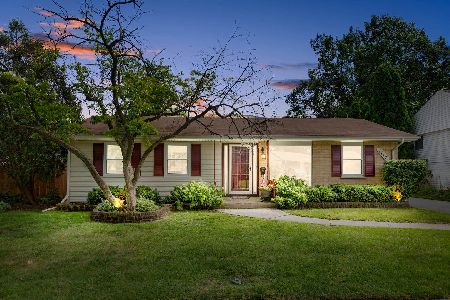
Sold
$349,900
3 beds / 2.0 baths / 1,932 ft2
Single Family / Built: 1963
1544
124 Saint Armand Lane, Wheeling, Illinois 60090
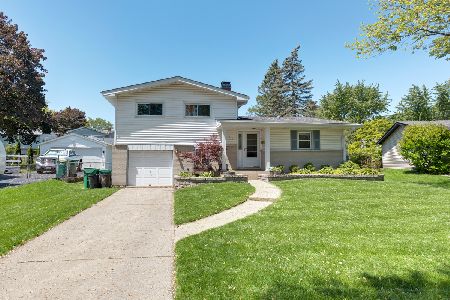
Sold
$350,000
3 beds / 2.1 baths / 1,632 ft2
Single Family / Built: 1967
1610
Contact Agent
Listing Provided By
Berkshire Hathaway HomeServices Chicago
