

1320 Anderson Drive, Batavia, Illinois 60510
Subdivision > Cherry Park

$340,000
|
Sold
|
|
| Status: | Closed |
| Sqft: | 2,291 |
| Cost/Sqft: | $153 |
| Beds: | 4 |
| Baths: | 3 |
| Year Built: | 1988 |
| Property Taxes: | $8,623 |
| Days On Market: | 1845 |
| Lot Size: | 0,23 |
Description
Welcome home to this spacious 4 bedroom in Batavia School District! Wait until you see all the recent updates. New stainless steel stove & microwave (Nov 2021), 95% Energy Efficient HVAC & Water Heater (2015), Washer & Gas Dryer (2016), new Roof including Ice Shield, Front Siding, New Aluminum Wrapping of Eves, Fascia & Soffit (2011), new Garage Door (2014) the list goes on and on. Freshly painted interior, full unfinished basement is ready for your ideas. Refinished Deck off the family room, great back yard for family fun. Eat-in kitchen, separate dining room & large family room off the kitchen. No association dues and close to I-88 access.
Property Specifics
| Single Family | |
| — | |
| — | |
| 1988 | |
| Full | |
| Aluminum Siding, Vinyl Siding, Brick | |
| Asphalt | |
| ASCOT | |
| No | |
| 0.23 |
| Kane | |
| Cherry Park | |
| — / Not Applicable | |
| None | |
| Public | |
| Public Sewer | |
| Central Air | |
| Natural Gas, Forced Air | |
| 11252939 | |
| 1225304010 |
Nearby Schools
| NAME: | DISTRICT: | DISTANCE: | |
|---|---|---|---|
|
High School
Batavia Sr High School |
101 | Not in DB | |
Property History
| DATE: | EVENT: | PRICE: | SOURCE: |
|---|---|---|---|
| 27 Dec, 2021 | Sold | $340,000 | MRED MLS |
| 13 Nov, 2021 | Under contract | $349,900 | MRED MLS |
| — | Last price change | $365,000 | MRED MLS |
| 22 Oct, 2021 | Listed for sale | $365,000 | MRED MLS |

Room Specifics
All Bedroom Info:
Total Bedrooms: 4
Bedrooms Above Ground: 4
Bedrooms Below Ground: 0
Total Bedrooms: 4
Bedrooms Above Ground: 4
Bedrooms Below Ground: 0
Second Bedroom Info:
Dimensions: —
Location: —Dimensions: —
Floor Type: Carpet
Third Bedroom Info:
Dimensions: —
Location: —Dimensions: —
Floor Type: Carpet
Fourth Bedroom Info:
Dimensions: —
Location: —Dimensions: —
Floor Type: Carpet
Bathroom Info:
Full Bathrooms: 3
Partial Bathrooms: 1Full Bathrooms: 3
Bathroom Amenities: —
Bathroom in Basement: 0
Dining Room Info:
Dimensions: —
Location: —Dimensions: —
Floor Type: Hardwood
Kitchen Info:
Dimensions: —
Location: —Dimensions: —
Floor Type: Hardwood
Features: Eating Area-Table Space
Laundry Room Info:
Dimensions: —
Location: —Dimensions: —
Floor Type: Ceramic Tile
Living Room Info:
Dimensions: —
Location: —Dimensions: —
Floor Type: Hardwood
Family Room Info:
Dimensions: —
Location: —Dimensions: —
Floor Type: Hardwood
Additional Rooms Info:
Rooms: Eating Area, Deck
Basement: FullRooms: Eating Area, Deck
Other Specifics
| 2 | |
| Concrete Perimeter | |
| Garage | |
| — | |
| — | |
| — | |
| Deck | |
| — | |
| 89 X 120 X 76 X 120 | |
| — | |
| Full | |
| Hardwood Floors, First Floor Laundry, Walk-In Closet(s) | |
| Range, Dishwasher, Refrigerator, Washer, Dryer | |
| Not in DB | |
| — | |
| — | |
| Attached Fireplace Doors/Screen, Gas Log, Gas Starter |
Tax History
| Year | Property Taxes |
|---|---|
| 2021 | $8,623 |
Contact Agent
Nearby Similar Homes
1500 Flag Day Drive, Batavia, Illinois 60510

For Sale
$858,000
5 beds / 4.1 baths / 5,012 ft2
Single Family / Built: 1997
61
1015 Schiedler Drive, Batavia, Illinois 60510
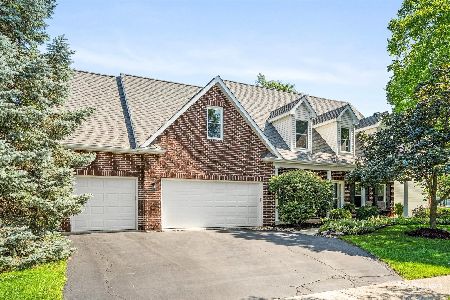
For Sale
$625,000
5 beds / 2.1 baths / 2,617 ft2
Single Family / Built: 1997
26
1120 Raddant Road, Batavia, Illinois 60510
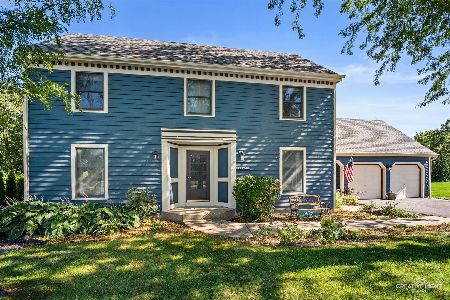
For Sale
$525,000
4 beds / 2.1 baths / 2,302 ft2
Single Family / Built: 1989
5
Nearby Sold Comparables
1421 Issel Court, Batavia, Illinois 60510

Sold
$450,000
4 beds / 2.1 baths / 2,904 ft2
Single Family / Built: 1988
564
1421 Issel Court, Batavia, Illinois 60510

Sold
$415,000
4 beds / 2.1 baths / 1,976 ft2
Single Family / Built: 1988
1137
1325 Anderson Drive, Batavia, Illinois 60510

Sold
$235,900
4 beds / 2.1 baths / 0 ft2
Single Family / Built: 1988
6409
Contact Agent
Listing Provided By
RE/MAX Excels
