

1120 Raddant Road, Batavia, Illinois 60510


$525,000
|
For Sale
|
|
| Status: | New |
| Sqft: | 2,302 |
| Cost/Sqft: | $228 |
| Beds: | 4 |
| Baths: | 3 |
| Year Built: | 1989 |
| Property Taxes: | $11,728 |
| Lot Size: | 0,46 |
Description
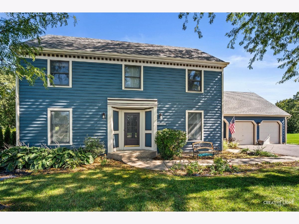
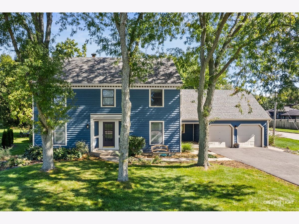
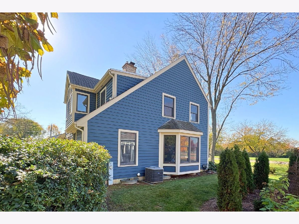
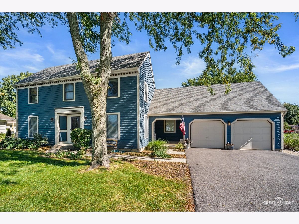
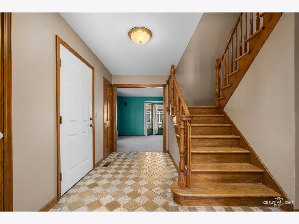
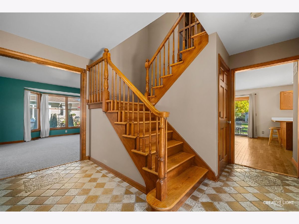
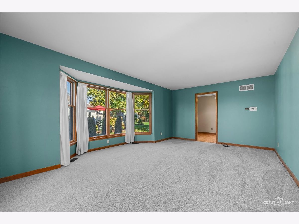
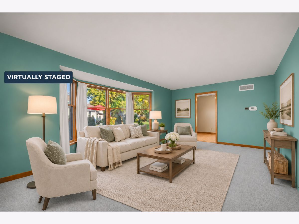
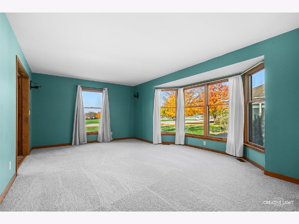
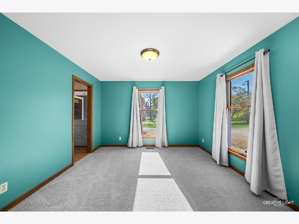
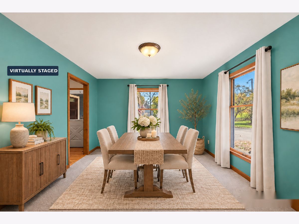
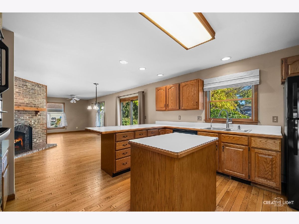
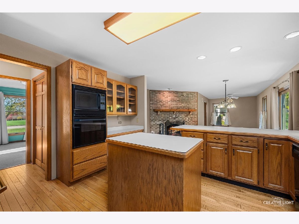
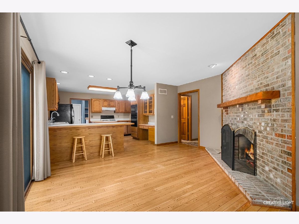
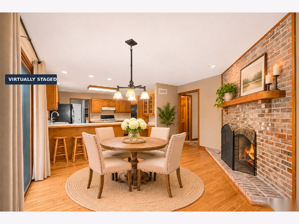
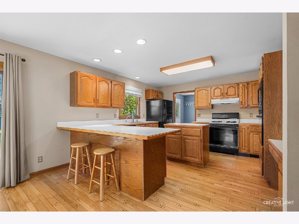
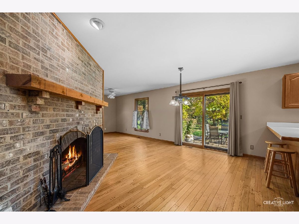
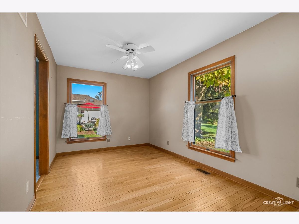
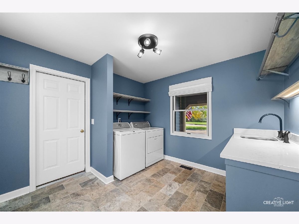
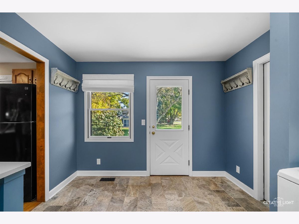
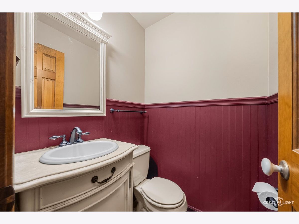
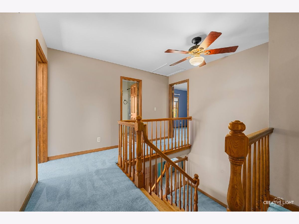
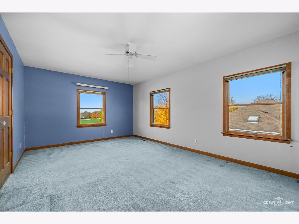
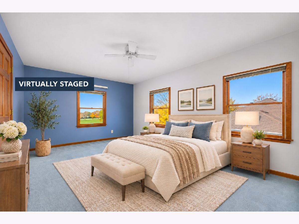
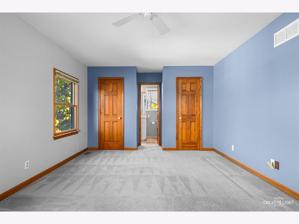
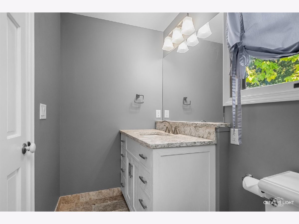
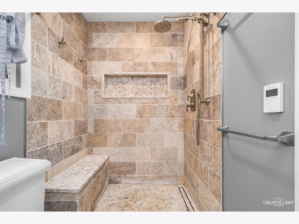
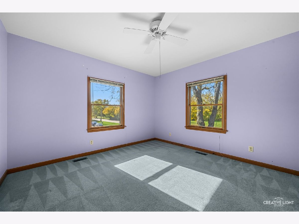
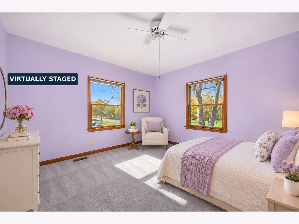
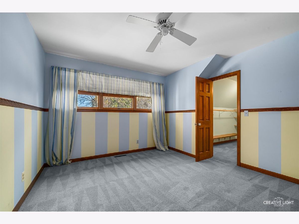
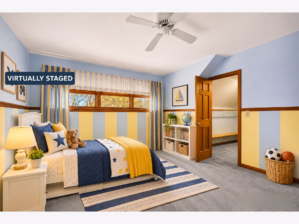
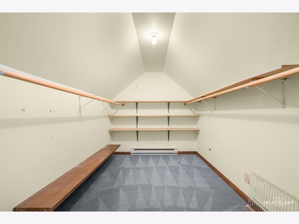
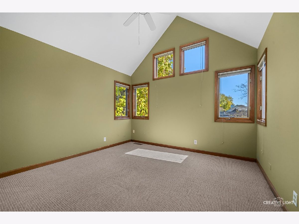
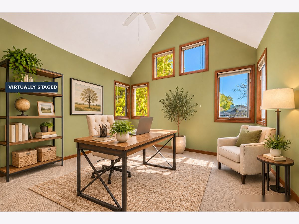
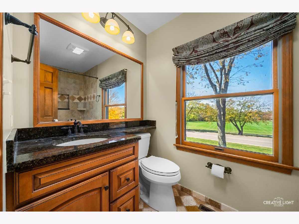
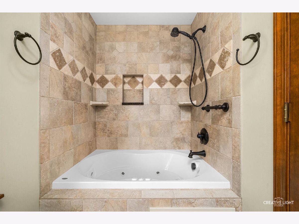
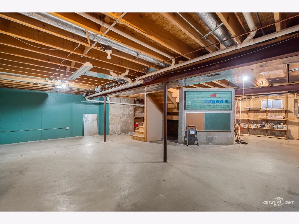
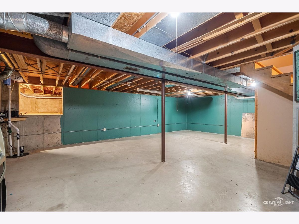
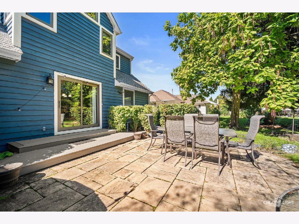
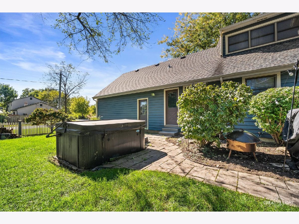
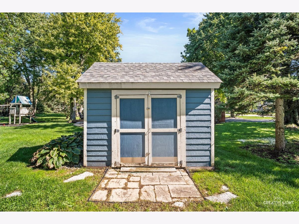
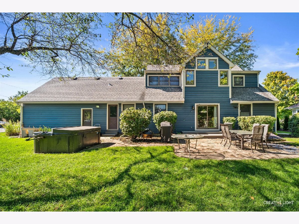
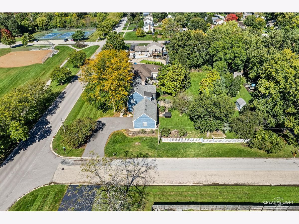
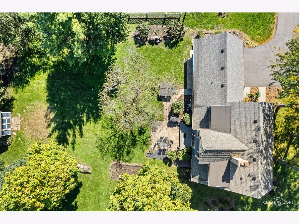
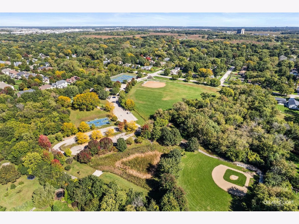
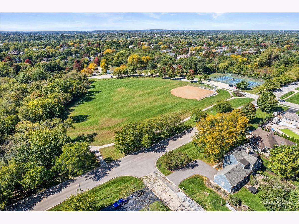
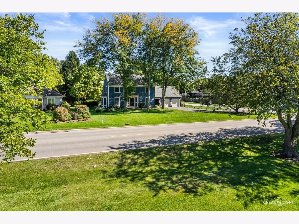
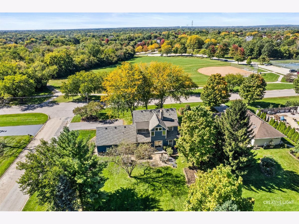
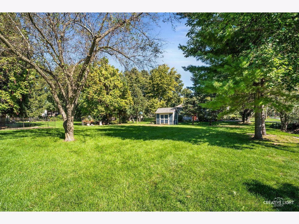
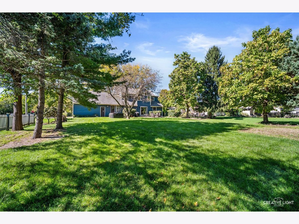
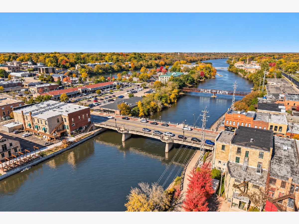
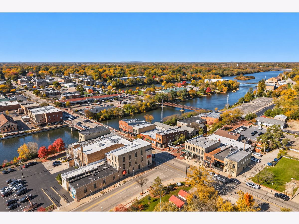
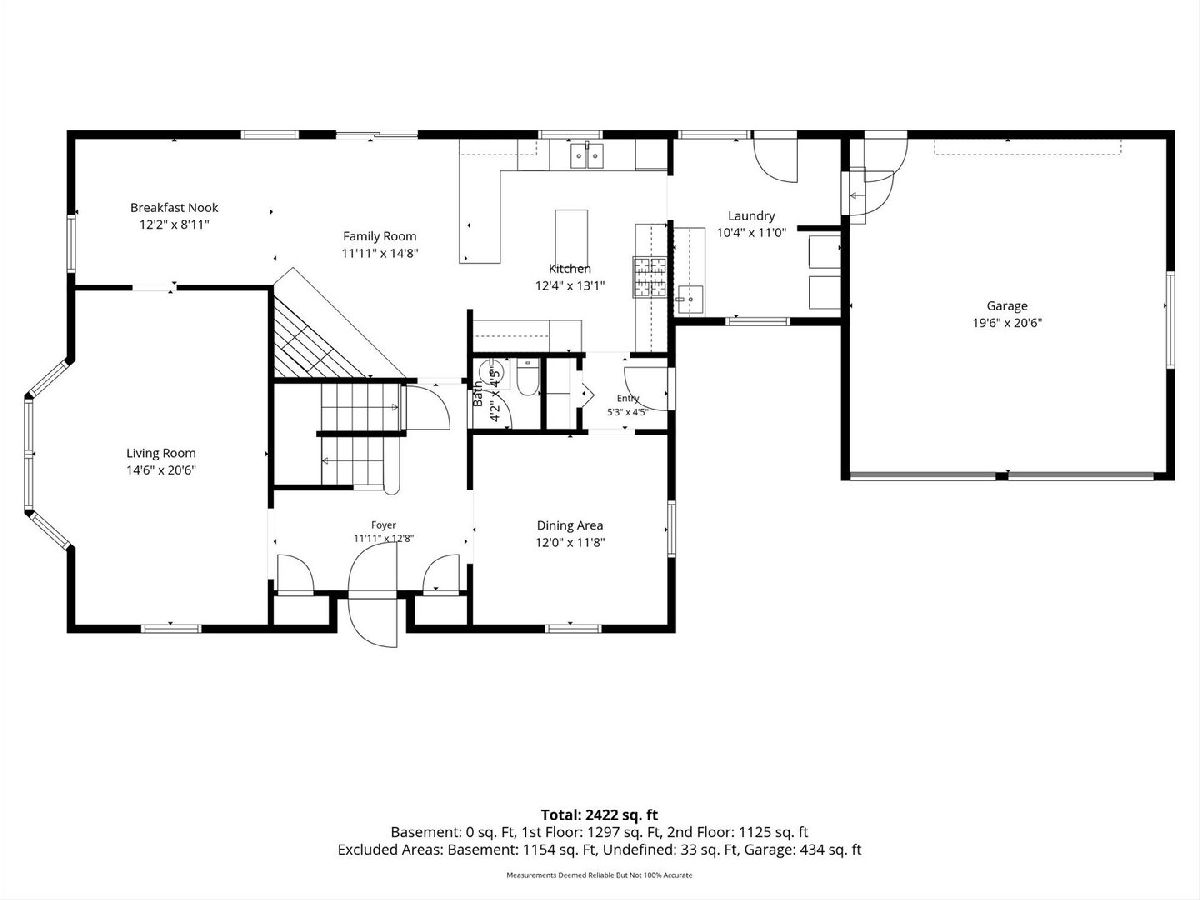
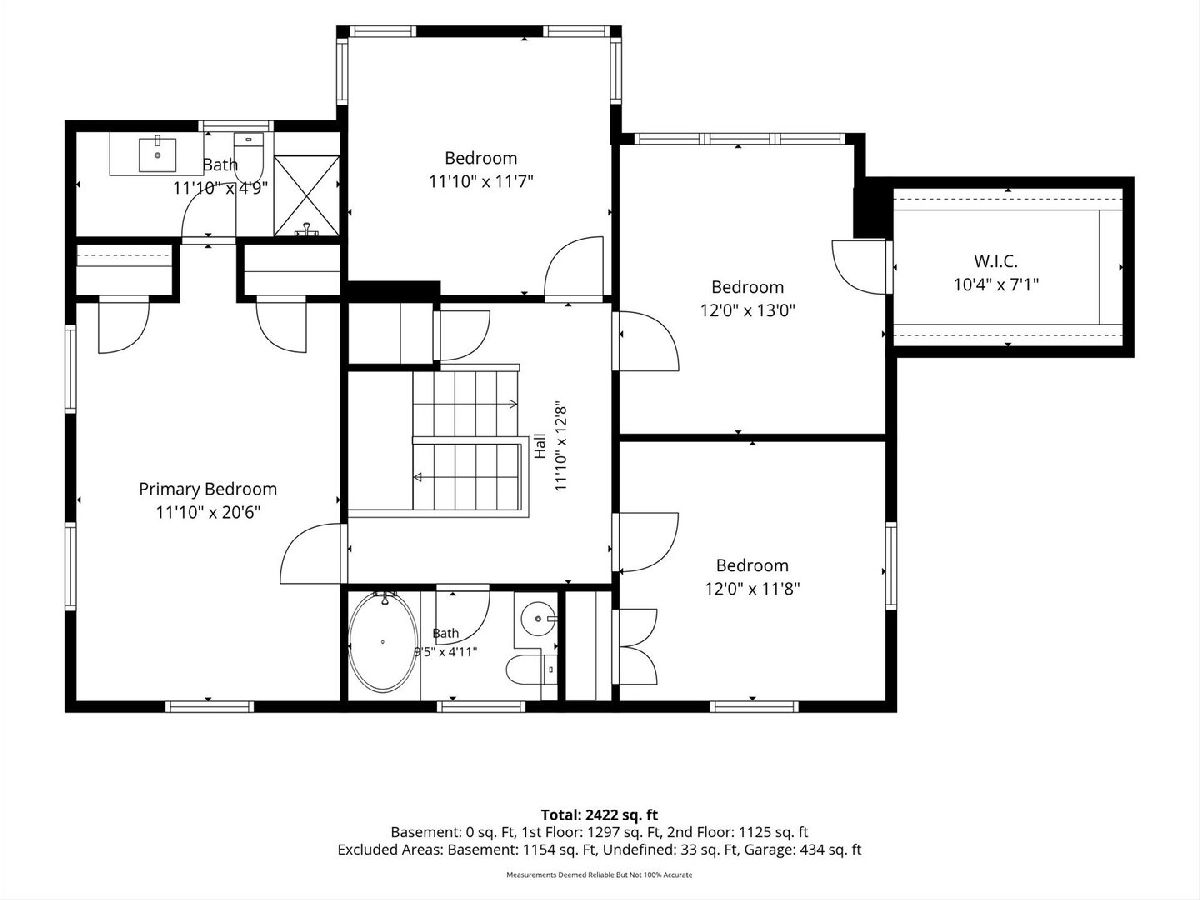
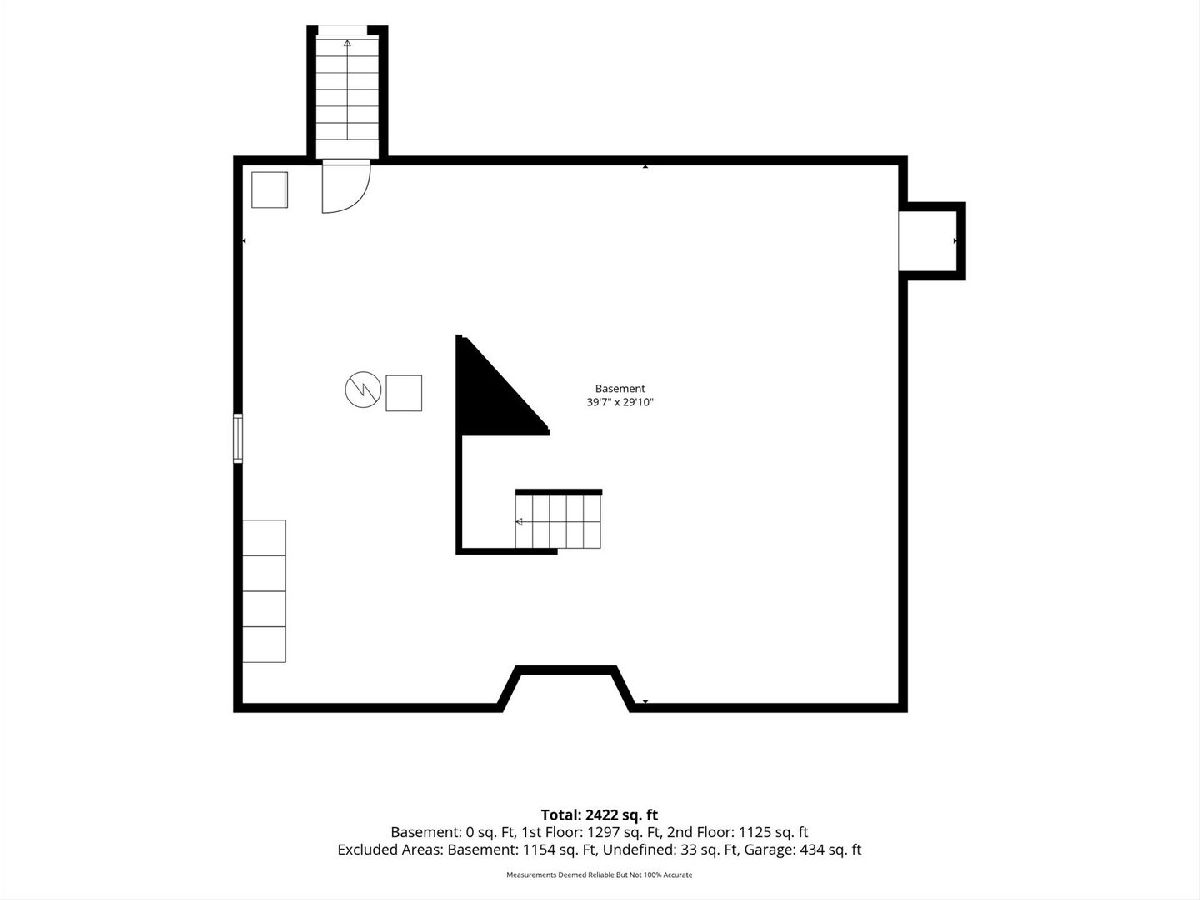
Imagine enjoying the expansive views of Big Woods Park right from your front windows! This charming 4-bedroom, 2.5-bath Saltbox-style, traditional home sits across from 17 acres of picturesque green space in a peaceful Batavia neighborhood. A welcoming foyer with two entry closets leads to spacious living and dining rooms with brand-new carpeting. The kitchen features generous cabinetry, a center island, peninsula seating with two counter stools included, and a comfortable eating area. A wood-burning fireplace shared by the family room and kitchen eating area can be enjoyed from both spaces. Sliding glass doors provide easy backyard access via maintenance-free composite steps. Upstairs, the primary suite features a beautifully updated bath with a comfort-height vanity, quartz countertop, and tiled shower with a spacious product niche, rainfall showerhead, and handheld sprayer. The hall bath offers a relaxing jetted tub. The fourth bedroom is especially inviting, with a dramatic vaulted ceiling, corner windows, and an additional window set high above, filling the room with natural light. With space for an armoire rather than a built-in closet, it also offers wonderful flexibility as a home office or playroom. Six-panel interior doors add a classic finishing touch throughout the home. A spacious, light-filled laundry/mudroom features a utility sink, open shelving, coat hooks, and direct backyard access. Additional highlights include Andersen windows, a tear-off architectural shingle roof (2015), a stone patio, storage shed, two-car garage, and an unfinished basement with a crawl space, ample storage, and convenient exterior access through cellar doors. The A/C was checked in July 2026, and the furnace, water heater, and humidifier were cleaned and checked in October 2026. The circuit breaker panel is prepared to accommodate a generator should the new owner choose to install one. The home has also been professionally cleaned, including the windows and screens. The home's exceptional setting is truly something special. Enjoy the open lawns, walking paths, tennis courts, and ball fields of Big Woods Park just steps away. A short drive brings you to charming downtown Batavia, where historic architecture, locally owned shops, inviting restaurants, and the scenic Riverwalk along the Fox River create a wonderful small-town atmosphere. A lovely home, beautiful surroundings, and a location you'll appreciate every day!
Property Specifics
| Single Family | |
| — | |
| Saltbox | |
| 1989 | |
| Unfinished, Crawl Space, Exterior Entry, Storage Space, Partial | |
| Cedar | |
| Asphalt | |
| — | |
| No | |
| 0.46 |
| Kane | |
| — | |
| — / Not Applicable | |
| None | |
| Public | |
| Public Sewer | |
| Central Air | |
| Gas, Forced Air | |
| No | |
| 12796892 | |
| 1226276017 |
Nearby Schools
| NAME: | DISTRICT: | DISTANCE: | |
|---|---|---|---|
|
Grade School
Hoover Wood Elementary School |
101 | — | |
|
Middle School
Sam Rotolo Middle School Of Bat |
101 | Not in DB | |
|
High School
Batavia Sr High School |
101 | Not in DB | |
Some photos of this home have been virtually staged.
Room Specifics
Total Bedrooms: 4
Bedrooms Above Ground: 4
Bedrooms Below Ground: 0
Dimensions: 18X12
Floor Type: Carpet
Dimensions: 12X12
Floor Type: Carpet
Dimensions: 13X11
Floor Type: Carpet
Dimensions: 12X12
Floor Type: Carpet
Full Bathrooms: 3
Bathroom Amenities: —
Bathroom in Basement: 0
Dimensions: 12X12
Floor Type: Carpet
Dimensions: 13X12
Floor Type: Hardwood
Features: Eating Area-Breakfast Bar, Island, Pantry-Closet
Dimensions: 11X10
Floor Type: Tile
Dimensions: 21X12
Floor Type: Carpet
Dimensions: 13X9
Floor Type: Hardwood
Rooms: Eating Area, Foyer, Walk In Closet
Name: Eating Area
Dimensions: 15X11
Floor Type: Hardwood
Name: Foyer
Dimensions: 12X13
Floor Type: Tile
Name: Walk In Closet
Dimensions: 10X7
Floor Type: Carpet
Other Specifics
| 2 | |
| Concrete Perimeter | |
| Asphalt, Garage Door Opener, Garage Owned, Attached, Owned, Garage | |
| Main Level, Sink | |
| Hardwood, Carpet | |
| Patio | |
| Shed(s) | |
| Hot Tub | |
| Corner Lot, Level, Views | |
| 100x200 | |
| — | |
| Full | |
| Vaulted Ceiling(s), Walk-In Closet(s) | |
| Range, Microwave, Dishwasher, Refrigerator, Washer, Dryer, Disposal, Water Softener Owned, Range Hood, Oven | |
| Not in DB | |
| Park, Tennis Court(s), Curbs, Sidewalks, Street Paved | |
| — | |
| Wood Burning |
Contact Agent
Nearby Similar Homes

Nearby Sold Comparables

Contact Agent
Listing Provided By
Platinum Partners Realtors
