

1320 Fargo Boulevard, Geneva, Illinois 60134
Subdivision > Eagle Brook
Sorry, we are updating photos, please update this page in 15 minutes
$488,500
|
Sold
|
|
| Status: | Closed |
| Sqft: | 3,467 |
| Cost/Sqft: | $144 |
| Beds: | 4 |
| Baths: | 3 |
| Year Built: | 1992 |
| Property Taxes: | $10,486 |
| Days On Market: | 6553 |
| Lot Size: | 0,33 |
Description
OVER 4000 SQ FT OF LUXURY LIVING IN THREE FINISHED LEVELS.LOADED WITH UPGRADES, ARCHIT DETAILS,FABULOUS FORML PAINTED WOODWORK THRU-OUT! UPDATED KIT W/ GRANITE, CHERRY AND SS APPLS. MASTR SUITE W/ SEP SIT RM,LUX BATH. 2ND FLR LDRY.1ST FLR DEN.FRML FOY,LR & DR.FIN BSMT W/ MEDIA RM & REC RM,BAR W/ REFRIG.GOLF COURSE LOT,MAT LNDSCP,EXTNSV BRICKPAVR
Property Specifics
| Single Family | |
| — | |
| Georgian | |
| 1992 | |
| Full | |
| Brick, Cedar | |
| — | |
| — | |
| No | |
| 0.33 |
| Kane | |
| Eagle Brook | |
| 0 / Not Applicable | |
| None | |
| Public | |
| Public Sewer | |
| Central Air | |
| Natural Gas, Forced Air | |
| 07083471 | |
| 1209451001 |
Nearby Schools
| NAME: | DISTRICT: | DISTANCE: | |
|---|---|---|---|
|
Grade School
Western Avenue Elementary School |
304 | — | |
|
Middle School
Geneva Middle School |
304 | Not in DB | |
|
High School
Geneva Community High School |
304 | Not in DB | |
Property History
| DATE: | EVENT: | PRICE: | SOURCE: |
|---|---|---|---|
| 30 Jun, 2009 | Sold | $488,500 | MRED MLS |
| 2 Jun, 2009 | Under contract | $499,900 | MRED MLS |
| — | Last price change | $509,900 | MRED MLS |
| 1 Dec, 2008 | Listed for sale | $539,900 | MRED MLS |
| 16 Jul, 2013 | Sold | $485,000 | MRED MLS |
| 29 Apr, 2013 | Under contract | $505,000 | MRED MLS |
| 17 Apr, 2013 | Listed for sale | $505,000 | MRED MLS |
Sorry, we are updating photos, please update this page in 15 minutes
Room Specifics
All Bedroom Info:
Total Bedrooms: 4
Bedrooms Above Ground: 4
Bedrooms Below Ground: 0
Total Bedrooms: 4
Bedrooms Above Ground: 4
Bedrooms Below Ground: 0
Second Bedroom Info:
Dimensions: —
Location: —Dimensions: —
Floor Type: Carpet
Third Bedroom Info:
Dimensions: —
Location: —Dimensions: —
Floor Type: Carpet
Fourth Bedroom Info:
Dimensions: —
Location: —Dimensions: —
Floor Type: Carpet
Bathroom Info:
Full Bathrooms: 3
Partial Bathrooms: 1Full Bathrooms: 3
Bathroom Amenities: Separate Shower, Double Sink
Bathroom in Basement: 0
Dining Room Info:
Dimensions: —
Location: —Dimensions: —
Floor Type: Carpet
Kitchen Info:
Dimensions: —
Location: —Dimensions: —
Floor Type: Hardwood
Features: Eating Area-Breakfast Bar, Eating Area-Table Space, Island, Pantry-Closet
Living Room Info:
Dimensions: —
Location: —Dimensions: —
Floor Type: Carpet
Family Room Info:
Dimensions: —
Location: —Dimensions: —
Floor Type: Hardwood
Additional Rooms Info:
Rooms: Den, Eating Area, Recreation Room, Sitting Room, Utility Room-2nd Floor, Workshop
Basement: FullRooms: Den, Eating Area, Recreation Room, Sitting Room, Utility Room-2nd Floor, Workshop
Other Specifics
| 3 | |
| Concrete Perimeter | |
| Garage | |
| — | |
| — | |
| — | |
| Patio | |
| Golf Course Lot | |
| 82X130X107X130 | |
| Unfinished | |
| Full | |
| Vaulted/Cathedral Ceilings, Skylight(s), Bar-Dry | |
| Range, Microwave, Dishwasher, Bar Fridge, Disposal | |
| Not in DB | |
| Sidewalks, Street Lights, Other | |
| — | |
| Gas Log, Gas Starter |
Tax History
| Year | Property Taxes |
|---|---|
| 2009 | $10,486 |
| 2013 | $12,601 |
Contact Agent
Nearby Similar Homes
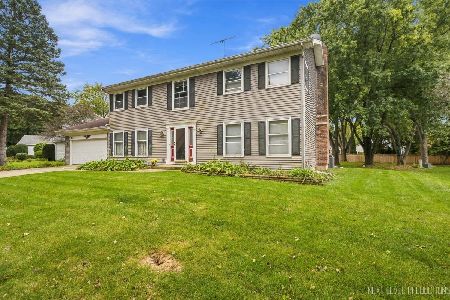

1643 Keim Circle, Geneva, Illinois 60134
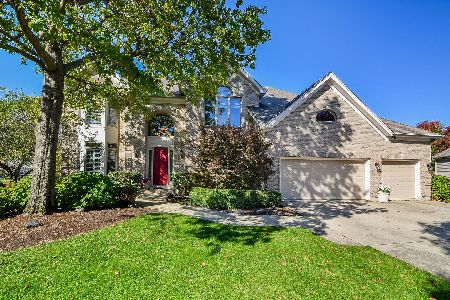
For Sale
$1,050,000
5 beds / 5.0 baths / 4,598 ft2
Single Family / Built: 1998
19
Nearby Sold Comparables



Contact Agent
Listing Provided By
Coldwell Banker Residential
