

1320 Rosedale Avenue, Edgewater, Chicago, Illinois 60660
Sorry, we are updating photos, please update this page in 15 minutes
$750,000
|
Sold
|
|
| Status: | Closed |
| Sqft: | 0 |
| Cost/Sqft: | — |
| Beds: | 5 |
| Baths: | 3 |
| Year Built: | 1908 |
| Property Taxes: | $7,113 |
| Days On Market: | 5572 |
| Lot Size: | 0,00 |
Description
A complete renovation of a 100+ year old SF on a 33 x 128' lot. The original staircase, leaded glass windows & character have been preserved while the home was thoughtfully updated & enlarged for today. The main level includes gracious formal rooms + a new e/i English-style kit w/top appliances. 2nd level w/4 BRs & a full bath. Top level master w/new bath & office. LL rec rm, laundry & storage. Huge yard. 2-car gar.
Property Specifics
| Single Family | |
| — | |
| Traditional | |
| 1908 | |
| Full | |
| Frame | |
| — | |
| — | |
| No | |
| — |
| Cook | |
| — | |
| 0 / Not Applicable | |
| None | |
| Lake Michigan | |
| Public Sewer | |
| Central Air, Zoned | |
| Natural Gas, Forced Air, Zoned | |
| 07871175 | |
| 14053080340000 |
Nearby Schools
| NAME: | DISTRICT: | DISTANCE: | |
|---|---|---|---|
|
Grade School
Swift Elementary School Specialt |
299 | — | |
|
High School
Senn High School |
299 | Not in DB | |
Property History
| DATE: | EVENT: | PRICE: | SOURCE: |
|---|---|---|---|
| 25 Oct, 2011 | Sold | $750,000 | MRED MLS |
| 24 Aug, 2011 | Under contract | $799,000 | MRED MLS |
| 2 Aug, 2011 | Listed for sale | $799,000 | MRED MLS |
| 26 Apr, 2018 | Sold | $860,000 | MRED MLS |
| 25 Mar, 2018 | Under contract | $895,000 | MRED MLS |
| — | Last price change | $925,000 | MRED MLS |
| 14 Feb, 2018 | Listed for sale | $925,000 | MRED MLS |
Sorry, we are updating photos, please update this page in 15 minutes
Room Specifics
All Bedroom Info:
Total Bedrooms: 5
Bedrooms Above Ground: 5
Bedrooms Below Ground: 0
Total Bedrooms: 5
Bedrooms Above Ground: 5
Bedrooms Below Ground: 0
Second Bedroom Info:
Dimensions: —
Location: —Dimensions: —
Floor Type: Hardwood
Third Bedroom Info:
Dimensions: —
Location: —Dimensions: —
Floor Type: Hardwood
Fourth Bedroom Info:
Dimensions: —
Location: —Dimensions: —
Floor Type: Hardwood
Bathroom Info:
Full Bathrooms: 3
Partial Bathrooms: 1Full Bathrooms: 3
Bathroom Amenities: Separate Shower
Bathroom in Basement: 0
Dining Room Info:
Dimensions: —
Location: —Dimensions: —
Floor Type: Hardwood
Kitchen Info:
Dimensions: —
Location: —Dimensions: —
Floor Type: Hardwood
Features: Eating Area-Breakfast Bar, Island
Laundry Room Info:
Dimensions: —
Location: —Dimensions: —
Floor Type: Other
Living Room Info:
Dimensions: —
Location: —Dimensions: —
Floor Type: Hardwood
Additional Rooms Info:
Rooms: Foyer, Bedroom 5, Screened Porch, Mud Room, Office, Deck, Recreation Room
Basement: FullRooms: Foyer, Bedroom 5, Screened Porch, Mud Room, Office, Deck, Recreation Room
Other Specifics
| 2 | |
| — | |
| Garage | |
| — | |
| — | |
| — | |
| Deck, Storms/Screens | |
| Fenced Yard | |
| 33 X 128 | |
| Finished | |
| Full | |
| Vaulted/Cathedral Ceilings, Hardwood Floors | |
| Double Oven, Microwave, Dishwasher, Refrigerator, Washer, Dryer, Disposal, Stainless Steel Appliance(s) | |
| Not in DB | |
| — | |
| — | |
| — |
Tax History
| Year | Property Taxes |
|---|---|
| 2011 | $7,113 |
| 2018 | $9,556 |
Contact Agent
Nearby Similar Homes
Chicago, Illinois 60660
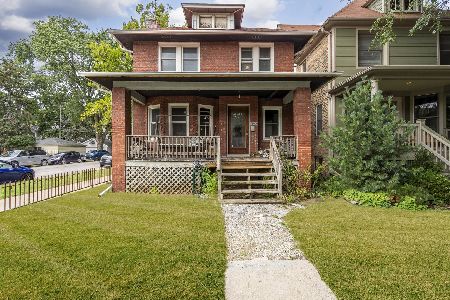
For Sale
$625,000
4 beds / 1.1 baths / 1,800 ft2
Single Family / Built: 1898
22
1516 Hood Avenue, Chicago, Illinois 60660
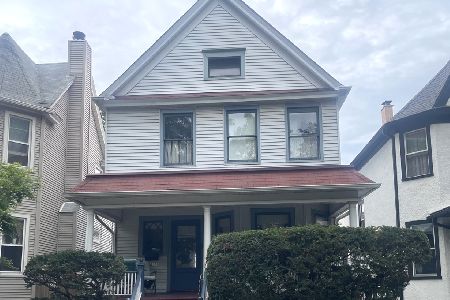
For Sale
$680,000
4 beds / 1.1 baths / 1,444 ft2
Single Family / Built: 1906
40
5809 Paulina Street, Chicago, Illinois 60660

For Sale
$1,590,000
4 beds / 3.1 baths / 3,100 ft2
Single Family / Built: 2004
11
1443 Highland Avenue, Chicago, Illinois 60660
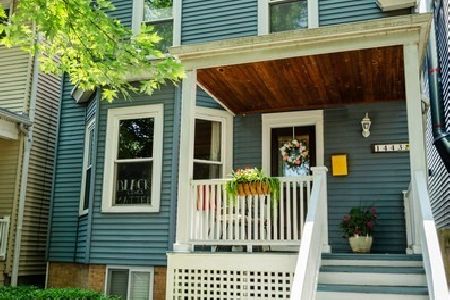
For Sale
$730,000
3 beds / 1.1 baths / 0 ft2
Single Family / Built: 1898
13
Nearby Sold Comparables
1330 Rosedale Avenue, Chicago, Illinois 60660

Sold
$899,000
5 beds / 4.0 baths / 2,800 ft2
Single Family / Built: —
3408
1320 Rosedale Avenue, Chicago, Illinois 60660
Sold
$895,000
5 beds / 2.1 baths / 0 ft2
Single Family / Built: 1908
3184
1330 Rosedale Avenue, Chicago, Illinois 60660
Sold
$998,100
5 beds / 4.0 baths / 0 ft2
Single Family / Built: —
6836
1330 Rosedale Avenue, Chicago, Illinois 60660
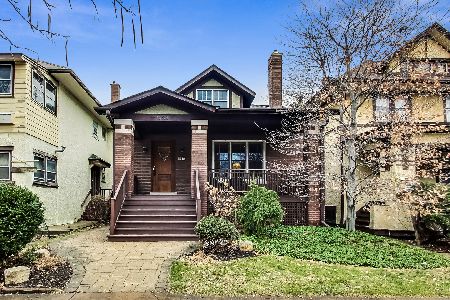
Sold
$1,099,000
5 beds / 4.0 baths / 4,023 ft2
Single Family / Built: —
1399
1311 Rosedale Avenue, Chicago, Illinois 60660

Sold
$839,000
3 beds / 3.1 baths / 3,452 ft2
Single Family / Built: —
1986
1330 Thorndale Avenue, Chicago, Illinois 60660
Sold
$929,000
5 beds / 4.1 baths / 0 ft2
Single Family / Built: 1906
2948
Contact Agent
Listing Provided By
Coldwell Banker Residential
