

1320 Washington Street, Des Plaines, Illinois 60016
Sorry, we are updating photos, please update this page in 15 minutes
$181,000
|
Sold
|
|
| Status: | Closed |
| Sqft: | 1,437 |
| Cost/Sqft: | $150 |
| Beds: | 3 |
| Baths: | 2 |
| Year Built: | 1950 |
| Property Taxes: | $6,470 |
| Days On Market: | 4024 |
| Lot Size: | 0,00 |
Description
Charming 3 bedroom, 2 bath home. Living room with built in shelving. Hardwood floors in living room and dining room. Two upstairs bedrooms have large walk in closets, built-in drawers and ceiling fans. Finished basement with wall of closets, laundry area and large recreation room. Enjoy the large yard with concrete patio, shed and one car garage. Great location! Walk to train, town, shopping restaurants and park. Property is being sold in as-is condition.
Property Specifics
| Single Family | |
| — | |
| Bungalow | |
| 1950 | |
| Full | |
| Brick | |
| Asphalt | |
| — | |
| No | |
| — |
| Cook | |
| — | |
| 0 / Not Applicable | |
| None | |
| Lake Michigan | |
| Public Sewer | |
| Central Air | |
| Natural Gas, Forced Air | |
| 09081275 | |
| 09172110110000 |
Nearby Schools
| NAME: | DISTRICT: | DISTANCE: | |
|---|---|---|---|
|
Grade School
North Elementary School |
62 | — | |
|
Middle School
Chippewa Middle School |
62 | Not in DB | |
|
High School
Maine West High School |
207 | Not in DB | |
Property History
| DATE: | EVENT: | PRICE: | SOURCE: |
|---|---|---|---|
| 1 Aug, 2016 | Sold | $181,000 | MRED MLS |
| 24 Jun, 2016 | Under contract | $214,900 | MRED MLS |
| — | Last price change | $224,500 | MRED MLS |
| 4 Nov, 2015 | Listed for sale | $245,000 | MRED MLS |
| 31 Jul, 2018 | Sold | $316,000 | MRED MLS |
| 16 Jun, 2018 | Under contract | $319,900 | MRED MLS |
| 4 May, 2018 | Listed for sale | $319,900 | MRED MLS |
| 28 Aug, 2026 | Sold | $442,000 | MRED MLS |
| 3 Aug, 2026 | Under contract | $450,000 | MRED MLS |
| 23 Jul, 2026 | Listed for sale | $450,000 | MRED MLS |
Sorry, we are updating photos, please update this page in 15 minutes
Room Specifics
All Bedroom Info:
Total Bedrooms: 3
Bedrooms Above Ground: 3
Bedrooms Below Ground: 0
Total Bedrooms: 3
Bedrooms Above Ground: 3
Bedrooms Below Ground: 0
Third Bedroom Info:
Dimensions: —
Location: —Dimensions: —
Floor Type: Hardwood
Bathroom Info:
Full Bathrooms: 2
Partial Bathrooms: 0Full Bathrooms: 2
Bathroom Amenities: —
Bathroom in Basement: 0
Dining Room Info:
Dimensions: —
Location: —Dimensions: —
Floor Type: Hardwood
Living Room Info:
Dimensions: —
Location: —Dimensions: —
Floor Type: Hardwood
Additional Rooms Info:
Rooms: No additional rooms
Basement: FullRooms: No additional rooms
Other Specifics
| 1 | |
| Concrete Perimeter | |
| Garage | |
| — | |
| — | |
| — | |
| — | |
| — | |
| 49 X 126 | |
| — | |
| None | |
| Hardwood Floors, First Floor Bedroom, First Floor Full Bath | |
| Double Oven, Refrigerator, Washer, Dryer | |
| Not in DB | |
| Sidewalks, Street Lights, Street Paved | |
| — | |
| — |
Tax History
| Year | Property Taxes |
|---|---|
| 2016 | $6,470 |
| 2018 | $6,048 |
| 2026 | $6,930 |
Contact Agent
Nearby Similar Homes
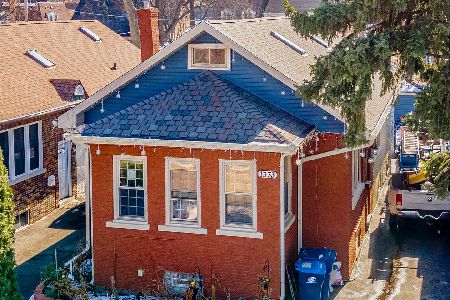
1333 Willow Avenue, Des Plaines, Illinois 60016
For Sale
$370,025
3 beds / 3.0 baths / 2,525 ft2
Single Family / Built: 1934
56
Nearby Sold Comparables
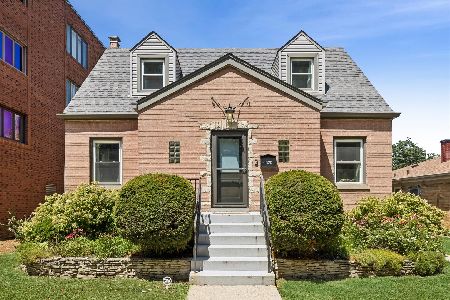
1320 Washington Street, Des Plaines, Illinois 60016
Sold
$450,000
3 beds / 2.0 baths / 1,365 ft2
Single Family / Built: 1949
110
1320 Washington Street, Des Plaines, Illinois 60016

Sold
$319,900
3 beds / 2.0 baths / 1,437 ft2
Single Family / Built: 1950
3112
1330 Washington Street, Des Plaines, Illinois 60016

Sold
$300,000
2 beds / 1.0 baths / 1,145 ft2
Single Family / Built: 1955
586
1305 Harding Avenue, Des Plaines, Illinois 60016
Sold
$154,900
2 beds / 1.0 baths / 1,036 ft2
Single Family / Built: 1950
3767
1359 Harding Avenue, Des Plaines, Illinois 60016
Sold
$140,000
3 beds / 1.1 baths / 1,204 ft2
Single Family / Built: 1914
3134
1346 Harding Avenue, Des Plaines, Illinois 60016
Sold
$179,900
3 beds / 1.1 baths / 1,560 ft2
Single Family / Built: 1950
3079
Contact Agent
Listing Provided By
Baird & Warner Real Estate
