

13213 Keelson Drive, Rockton, Illinois 61072
Sorry, we are updating photos, please update this page in 15 minutes
$240,500
|
Sold
|
|
| Status: | Closed |
| Sqft: | 2,812 |
| Cost/Sqft: | $85 |
| Beds: | 4 |
| Baths: | 3 |
| Year Built: | 2007 |
| Property Taxes: | $6,174 |
| Days On Market: | 4812 |
| Lot Size: | 0,39 |
Description
Stunning home, perfect for entertaining! Hardwood flooring, 9 & 11' ceilings throughout the main level, walls of windows, transoms, 6 panel oak doors, professional landscaping, awesome sun room off the kitchen, storage shed, patio, breakfast bar, desk area, mud room, ceiling fans, double T staircase, can lighting. This modified Deerwood model has a rough in for a 3/4 bath in the lower level. Shows beautifully!
Property Specifics
| Single Family | |
| — | |
| Traditional | |
| 2007 | |
| Full | |
| Vinyl Siding, Brick | |
| Asphalt | |
| — | |
| No | |
| 0.39 |
| Winnebago | |
| — | |
| 0 / Not Applicable | |
| None | |
| Public | |
| Public Sewer | |
| Central Air | |
| Natural Gas, Forced Air | |
| 08436581 | |
| 0420252004 |
Property History
| DATE: | EVENT: | PRICE: | SOURCE: |
|---|---|---|---|
| 19 Oct, 2007 | Sold | $250,910 | MRED MLS |
| 7 May, 2007 | Under contract | $250,910 | MRED MLS |
| 7 May, 2007 | Listed for sale | $250,910 | MRED MLS |
| 21 Oct, 2013 | Sold | $240,500 | MRED MLS |
| 16 Sep, 2013 | Under contract | $239,900 | MRED MLS |
| 4 Sep, 2013 | Listed for sale | $239,900 | MRED MLS |
Sorry, we are updating photos, please update this page in 15 minutes
Room Specifics
All Bedroom Info:
Total Bedrooms: 4
Bedrooms Above Ground: 4
Bedrooms Below Ground: 0
Total Bedrooms: 4
Bedrooms Above Ground: 4
Bedrooms Below Ground: 0
Second Bedroom Info:
Dimensions: —
Location: —Dimensions: —
Floor Type: Carpet
Third Bedroom Info:
Dimensions: —
Location: —Dimensions: —
Floor Type: Carpet
Fourth Bedroom Info:
Dimensions: —
Location: —Dimensions: —
Floor Type: Carpet
Bathroom Info:
Full Bathrooms: 3
Partial Bathrooms: 1Full Bathrooms: 3
Bathroom Amenities: Whirlpool, Separate Shower, Double Sink
Bathroom in Basement: 0
Dining Room Info:
Dimensions: —
Location: —Dimensions: —
Floor Type: Hardwood
Kitchen Info:
Dimensions: —
Location: —Dimensions: —
Floor Type: Hardwood
Features: Eating Area-Breakfast Bar, Eating Area-Table Space
Laundry Room Info:
Dimensions: —
Location: —Dimensions: —
Floor Type: Ceramic Tile
Living Room Info:
Dimensions: —
Location: —Dimensions: —
Floor Type: Hardwood
Additional Rooms Info:
Rooms: Sun Room
Basement: FullRooms: Sun Room
Other Specifics
| 3.5 | |
| Concrete Perimeter | |
| Garage | |
| — | |
| — | |
| — | |
| Patio | |
| Corner Lot | |
| 112X150 | |
| Unfinished | |
| Full | |
| Vaulted/Cathedral Ceilings, Skylight(s), Hardwood Floors, First Floor Laundry | |
| Range, Microwave, Dishwasher, Refrigerator | |
| Not in DB | |
| Sidewalks, Street Paved | |
| — | |
| — |
Tax History
| Year | Property Taxes |
|---|---|
| 2013 | $6,174 |
Contact Agent
Nearby Similar Homes
2354 Winfield Court, Rockton, Illinois 61072
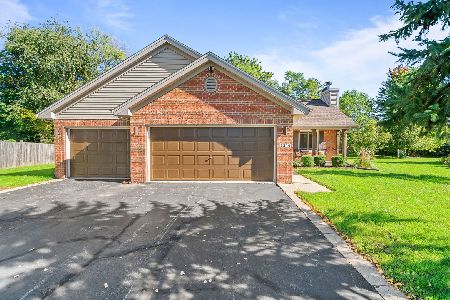
For Sale
$293,500
4 beds / 2.0 baths / 1,747 ft2
Single Family / Built: 2003
33
13208 Glencree Lane, Rockton, Illinois 61072
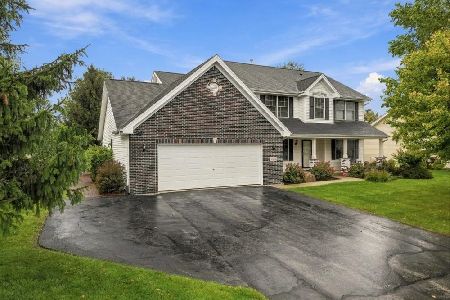
For Sale
$385,000
4 beds / 2.1 baths / 2,632 ft2
Single Family / Built: 2005
22
4195 Glenmore Road, Rockton, Illinois 61072
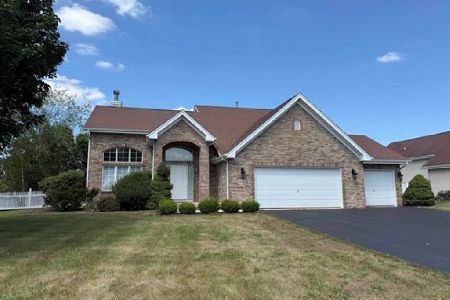
For Sale
$359,900
3 beds / 2.1 baths / 2,100 ft2
Single Family / Built: 2004
88
Nearby Sold Comparables
13193 Keelson Drive, Rockton, Illinois 61072

Sold
$201,263
3 beds / 2.0 baths / 1,772 ft2
Single Family / Built: 2007
7016
13175 Keelson Drive, Rockton, Illinois 61072
Sold
$201,295
3 beds / 2.0 baths / 1,710 ft2
Single Family / Built: —
6948
4560 Edenberry Lane, Rockton, Illinois 61072
Sold
$179,900
3 beds / 2.0 baths / 1,700 ft2
Single Family / Built: 2009
4946
4576 Edenberry Lane, Rockton, Illinois 61072
Sold
$159,600
3 beds / 2.0 baths / 1,760 ft2
Single Family / Built: 2009
3789
Contact Agent
Listing Provided By
Dickerson & Nieman Realtors
