

13221 Glendowery Lane, Rockton, Illinois 61072

$251,000
|
Sold
|
|
| Status: | Closed |
| Sqft: | 1,220 |
| Cost/Sqft: | $210 |
| Beds: | 3 |
| Baths: | 2 |
| Year Built: | 2019 |
| Property Taxes: | $2,701 |
| Days On Market: | 2053 |
| Lot Size: | 0,51 |
Description
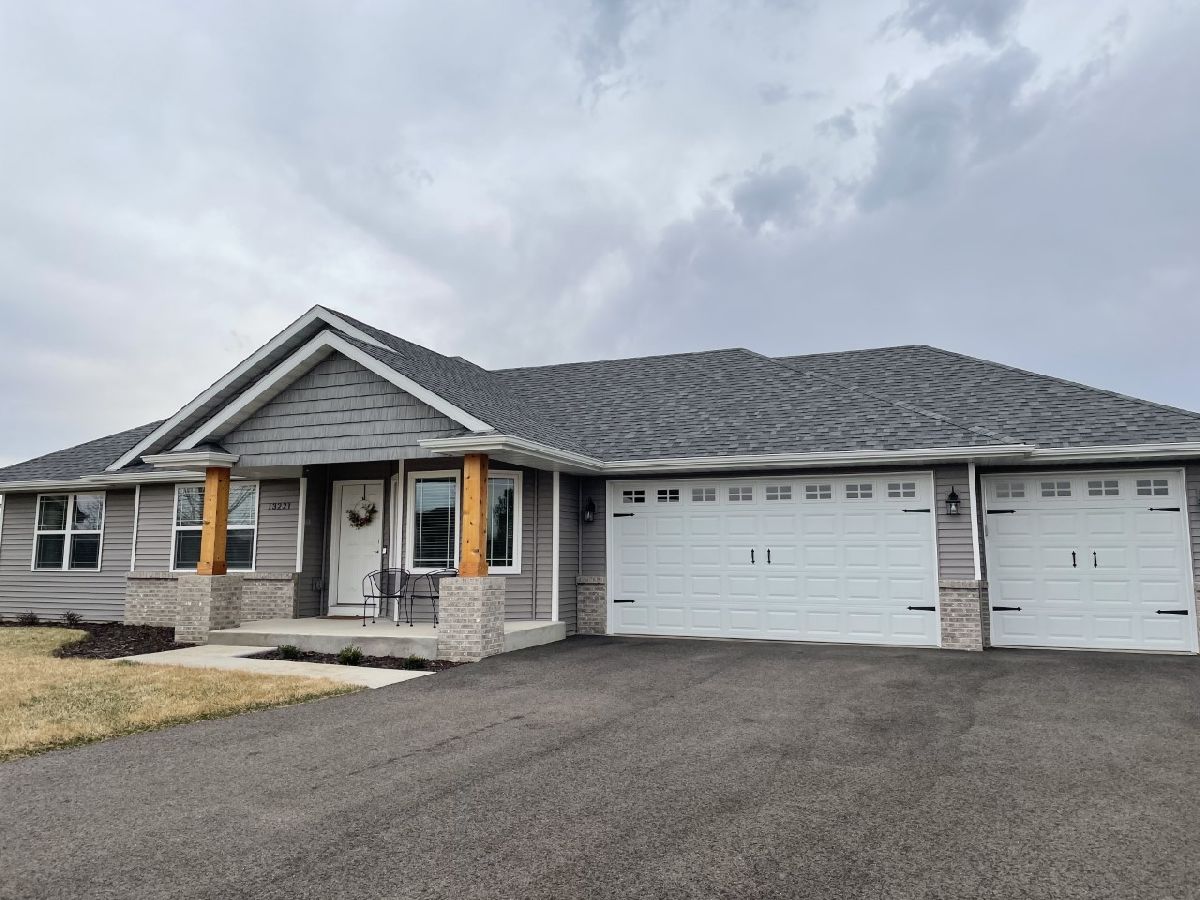
This home is a 1 year old semi custom ranch sitting on a quiet culdasac and is completely move in ready inside and out. Comes with 3 bedrooms and 2 bathrooms with room for additional bed and bath in pre plumbed basement. The open concept kitchen and living room has vaulted ceilings and lots of counter seating. Granite counters in kitchen and bathrooms. Vinyl plank flooring throughout main living area and master bedroom. Frigidaire gallery appliances are 1 year old and custom light fixtures throughout. Gas fireplace. Master bedroom has walk in closet and private bath with custom tile shower. All bedrooms have ceiling fans and custom blinds. Mr. Goodwater installed water softener. Washer and dryer 1 year old. Unfinished basement with extra tall ceilings. Heated extra deep 3 car garage (32 feet). Large yard professionally sodded and landscaped. Blacktop driveway with extension on side of garage.
Property Specifics
| Single Family | |
| — | |
| — | |
| 2019 | |
| Full | |
| Vinyl Siding, Brick, Cedar | |
| Asphalt | |
| — | |
| No | |
| 0.51 |
| Winnebago | |
| — | |
| — / Not Applicable | |
| None | |
| Public | |
| Public Sewer | |
| Central Air | |
| Natural Gas | |
| 11032692 | |
| 0420182004 |
Nearby Schools
| NAME: | DISTRICT: | DISTANCE: | |
|---|---|---|---|
|
Grade School
Hononegah High School |
207 | — | |
|
Middle School
Hononegah High School |
207 | Not in DB | |
|
High School
Hononegah High School |
207 | Not in DB | |
Property History
| DATE: | EVENT: | PRICE: | SOURCE: |
|---|---|---|---|
| 7 May, 2021 | Sold | $251,000 | MRED MLS |
| 12 Apr, 2021 | Under contract | $256,000 | MRED MLS |
| — | Last price change | $259,000 | MRED MLS |
| 25 Mar, 2021 | Listed for sale | $259,000 | MRED MLS |
Room Specifics
Total Bedrooms: 3
Bedrooms Above Ground: 3
Bedrooms Below Ground: 0
Dimensions: —
Floor Type: Other
Dimensions: —
Floor Type: Other
Full Bathrooms: 2
Bathroom Amenities: —
Bathroom in Basement: 0
Dimensions: —
Floor Type: Other
Features: Eating Area-Table Space, Island
Dimensions: —
Floor Type: Other
Rooms: No additional rooms
Other Specifics
| 3 | |
| Concrete Perimeter | |
| Garage | |
| — | |
| — | |
| — | |
| Patio, Porch | |
| Cul-De-Sac, Landscaped | |
| 22214 | |
| — | |
| Full | |
| Vaulted/Cathedral Ceilings | |
| Range, Microwave, Dishwasher, Refrigerator, Washer, Dryer, Disposal, Stainless Steel Appliance(s) | |
| Not in DB | |
| — | |
| — | |
| Gas Log, Gas Starter |
Tax History
| Year | Property Taxes |
|---|---|
| 2021 | $2,701 |
Contact Agent
Nearby Similar Homes
Nearby Sold Comparables

Contact Agent
Listing Provided By
4 Sale Realty, Inc.
