

13238 Jean Creek Drive, Orland Park, Illinois 60462


$450,000
|
Sold
|
|
| Status: | Closed |
| Sqft: | 3,600 |
| Cost/Sqft: | $128 |
| Beds: | 4 |
| Baths: | 4 |
| Year Built: | 1993 |
| Property Taxes: | $10,094 |
| Days On Market: | 2321 |
| Lot Size: | 0,12 |
Description
Lovely Custom built 2 story in Palos Springs subdivision in school district 118 Elementary/Jr. High school and Dist 230 high school. Kitchen updated in November 2019. White cabinets, new stainless steel appliances and quartz counter tops. Hardwood floors on most of main level, plus in upstairs hall and master bedroom. Huge master bedroom and bath. Finished basement. Bar, stools, pool table and light do not stay for sentimental reasons. Saw cabinet in work room does not stay. Roof (tear off) 2015. One furnace and A/C unit replaced in 2015 and the second furnace and A/C replaced in 2018. Cedar deck 2015. Workshop in basement. Nest thermostat. Anderson windows. Spacious home!
Property Specifics
| Single Family | |
| — | |
| — | |
| 1993 | |
| Full | |
| Brick | |
| — | |
| — | |
| No | |
| 0.12 |
| Cook | |
| — | |
| — / Not Applicable | |
| None | |
| Lake Michigan | |
| Public Sewer | |
| Central Air, Zoned | |
| Natural Gas, Forced Air | |
| 10760758 | |
| 23344080030000 |
Nearby Schools
| NAME: | DISTRICT: | DISTANCE: | |
|---|---|---|---|
|
High School
Amos Alonzo Stagg High School |
230 | Not in DB | |
Property History
| DATE: | EVENT: | PRICE: | SOURCE: |
|---|---|---|---|
| 26 Aug, 2020 | Sold | $450,000 | MRED MLS |
| 8 Jul, 2020 | Under contract | $459,900 | MRED MLS |
| 26 Jun, 2020 | Listed for sale | $459,900 | MRED MLS |


Room Specifics
All Bedroom Info:
Total Bedrooms: 4
Bedrooms Above Ground: 4
Bedrooms Below Ground: 0
Total Bedrooms: 4
Bedrooms Above Ground: 4
Bedrooms Below Ground: 0
Second Bedroom Info:
Dimensions: —
Location: —Dimensions: —
Floor Type: Carpet
Third Bedroom Info:
Dimensions: —
Location: —Dimensions: —
Floor Type: Carpet
Fourth Bedroom Info:
Dimensions: —
Location: —Dimensions: —
Floor Type: Carpet
Bathroom Info:
Full Bathrooms: 4
Partial Bathrooms: 1Full Bathrooms: 4
Bathroom Amenities: Separate Shower, Double Sink
Bathroom in Basement: 1
Kitchen Info:
Dimensions: —
Location: —Dimensions: —
Floor Type: Hardwood
Features: Island
Laundry Room Info:
Dimensions: —
Location: —Dimensions: —
Floor Type: Wood Laminate
Living Room Info:
Dimensions: —
Location: —Dimensions: —
Floor Type: Hardwood
Family Room Info:
Dimensions: —
Location: —Dimensions: —
Floor Type: Hardwood
Additional Rooms Info:
Rooms: Breakfast Room, Recreation Room, Workshop, Study
Basement: FullRooms: Breakfast Room, Recreation Room, Workshop, Study
Other Specifics
| 2 | |
| Concrete Perimeter | |
| Garage | |
| — | |
| — | |
| — | |
| Deck, Storms/Screens | |
| Landscaped | |
| 80X125 | |
| — | |
| Full | |
| Hardwood Floors, First Floor Laundry, Walk-In Closet(s) | |
| Double Oven, Range, Microwave, Dishwasher, Refrigerator, Washer, Dryer, Disposal, Stainless Steel Appliance(s), Built-In Oven | |
| Not in DB | |
| Curbs, Sidewalks, Street Lights, Street Paved | |
| — | |
| Wood Burning |
Tax History
| Year | Property Taxes |
|---|---|
| 2020 | $10,094 |
Contact Agent
Nearby Similar Homes
8823 Prestwick Lane, Orland Park, Illinois 60462
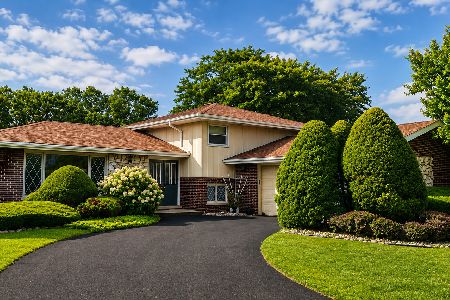
For Sale
$469,900
4 beds / 2.1 baths / 1,768 ft2
Single Family / Built: 1976
101
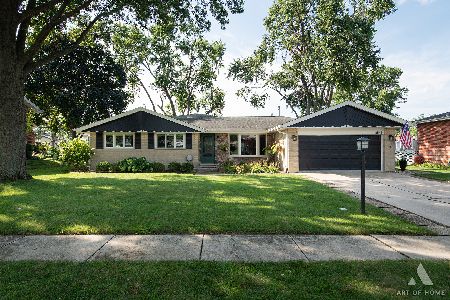
Nearby Sold Comparables
8925 Patty Lane, Orland Park, Illinois 60462

Sold
$515,000
4 beds / 4.0 baths / 3,769 ft2
Single Family / Built: 1996
2259
8907 Patty Lane, Orland Park, Illinois 60462

Sold
$420,000
3 beds / 3.1 baths / 2,539 ft2
Single Family / Built: 1993
2641
13250 Jean Creek Drive, Orland Park, Illinois 60462
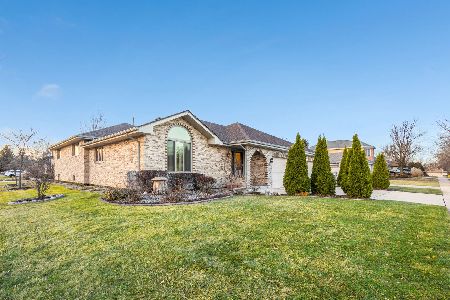
Sold
$518,000
3 beds / 2.1 baths / 2,564 ft2
Single Family / Built: 1992
290
8830 Palos Springs Drive, Orland Park, Illinois 60462
Sold
$329,900
3 beds / 3.1 baths / 0 ft2
Single Family / Built: 1994
5340
13229 Jean Creek Drive, Orland Park, Illinois 60462
Sold
$329,900
4 beds / 2.1 baths / 2,621 ft2
Single Family / Built: 1993
4450
8901 Palos Springs Drive, Orland Park, Illinois 60462
Sold
$339,900
3 beds / 2.1 baths / 2,400 ft2
Single Family / Built: 1993
4207
Contact Agent
Listing Provided By
Compass
