

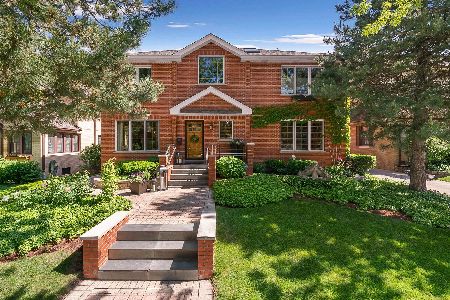
1324 Ashland Avenue, Park Ridge, Illinois 60068
Sorry, we are updating photos, please update this page in 15 minutes
$435,000
|
Sold
|
|
| Status: | Closed |
| Sqft: | 1,805 |
| Cost/Sqft: | $249 |
| Beds: | 3 |
| Baths: | 2 |
| Year Built: | 1954 |
| Property Taxes: | $7,014 |
| Days On Market: | 4258 |
| Lot Size: | 0,15 |
Description
Gorgeous split level w/finished sub basement. Open floor plan on main level includes gas fireplace. Huge granite island kitchen w/seating & stainless steel appliances. Updated bathroom. Finished family room w/gas fireplace. Finished sub basement w/office & recreation room or basement bedroom. New boiler, flood control, concrete driveway, backyard sod. Side driveway to 2.5 car garage, patio and inviting back yard.
Property Specifics
| Single Family | |
| — | |
| Quad Level | |
| 1954 | |
| Partial | |
| Brick | |
| Asphalt | |
| SPLIT LEVEL W/SUB | |
| No | |
| 0.15 |
| Cook | |
| — | |
| 0 / Not Applicable | |
| None | |
| Lake Michigan | |
| Public Sewer | |
| Central Air | |
| Natural Gas | |
| 08849947 | |
| 12022170190000 |
Nearby Schools
| NAME: | DISTRICT: | DISTANCE: | |
|---|---|---|---|
|
Grade School
Theodore Roosevelt Elementary Sc |
64 | — | |
|
Middle School
Lincoln Middle School |
64 | Not in DB | |
|
High School
Maine South High School |
207 | Not in DB | |
Property History
| DATE: | EVENT: | PRICE: | SOURCE: |
|---|---|---|---|
| 30 Apr, 2015 | Sold | $435,000 | MRED MLS |
| 11 Mar, 2015 | Under contract | $449,900 | MRED MLS |
| 2 Mar, 2015 | Listed for sale | $449,900 | MRED MLS |
| 22 Apr, 2022 | Sold | $565,000 | MRED MLS |
| 21 Feb, 2022 | Under contract | $549,900 | MRED MLS |
| 9 Feb, 2022 | Listed for sale | $549,900 | MRED MLS |
Sorry, we are updating photos, please update this page in 15 minutes
Room Specifics
All Bedroom Info:
Total Bedrooms: 4
Bedrooms Above Ground: 3
Bedrooms Below Ground: 1
Total Bedrooms: 4
Bedrooms Above Ground: 3
Bedrooms Below Ground: 1
Second Bedroom Info:
Dimensions: —
Location: —Dimensions: —
Floor Type: Hardwood
Third Bedroom Info:
Dimensions: —
Location: —Dimensions: —
Floor Type: Hardwood
Bathroom Info:
Full Bathrooms: 2
Partial Bathrooms: 0Full Bathrooms: 2
Bathroom Amenities: —
Bathroom in Basement: 1
Kitchen Info:
Dimensions: —
Location: —Dimensions: —
Floor Type: Hardwood
Features: Island
Living Room Info:
Dimensions: —
Location: —Dimensions: —
Floor Type: Hardwood
Family Room Info:
Dimensions: —
Location: —Dimensions: —
Floor Type: Carpet
Additional Rooms Info:
Rooms: Office
Basement: PartialRooms: Office
Other Specifics
| 2 | |
| Concrete Perimeter | |
| Garage | |
| — | |
| — | |
| — | |
| Patio | |
| Fenced Yard | |
| 50X131 | |
| — | |
| None | |
| Vaulted/Cathedral Ceilings, Hardwood Floors | |
| Range, Microwave, Refrigerator, Washer, Dryer | |
| Not in DB | |
| — | |
| — | |
| Gas Log |
Tax History
| Year | Property Taxes |
|---|---|
| 2015 | $7,014 |
| 2022 | $7,798 |
Contact Agent
Nearby Similar Homes
1216 Canfield Road, Park Ridge, Illinois 60068
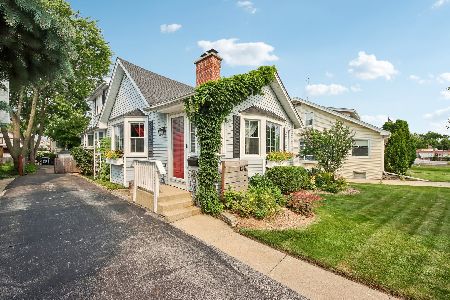
For Sale
$570,000
3 beds / 2.0 baths / 0 ft2
Single Family / Built: 1922
12
1820 Ashland Avenue, Park Ridge, Illinois 60068
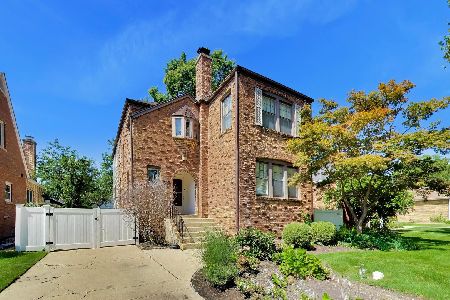
For Sale
$799,000
3 beds / 2.1 baths / 2,456 ft2
Single Family / Built: 1940
63
7738 Clarence Avenue, Chicago, Illinois 60631
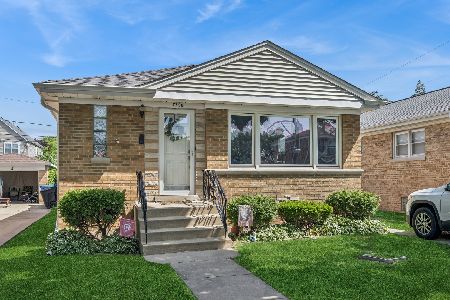
For Sale
$485,000
3 beds / 1.1 baths / 1,120 ft2
Single Family / Built: 1957
138
1915 Washington Avenue, Park Ridge, Illinois 60068
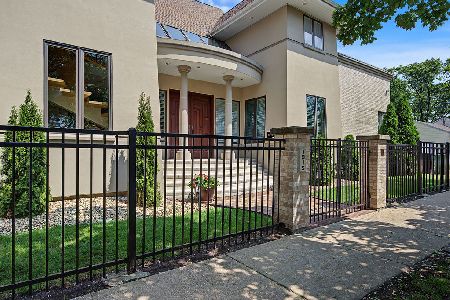
For Sale
$1,278,000
3 beds / 3.1 baths / 3,356 ft2
Single Family / Built: 1995
71
7731 Palatine Avenue, Chicago, Illinois 60631
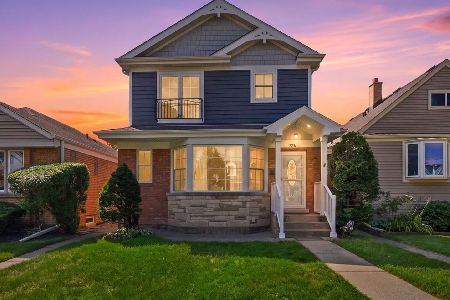
For Sale
$699,000
6 beds / 3.0 baths / 2,294 ft2
Single Family / Built: 1952
15
1341 Brophy Avenue, Park Ridge, Illinois 60068
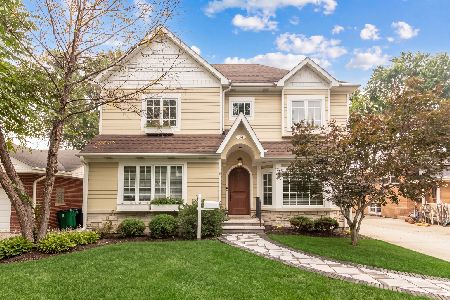
For Sale
$1,279,500
4 beds / 5.0 baths / 4,300 ft2
Single Family / Built: 1953
49
Nearby Sold Comparables
1324 Ashland Avenue, Park Ridge, Illinois 60068
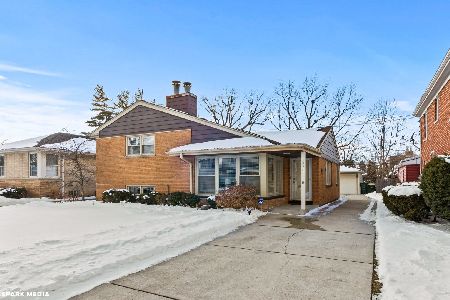
Sold
$549,900
3 beds / 2.0 baths / 1,805 ft2
Single Family / Built: 1954
1722
1320 Ashland Avenue, Park Ridge, Illinois 60068
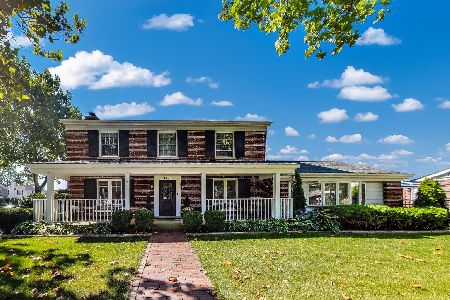
Sold
$899,000
3 beds / 2.1 baths / 2,545 ft2
Single Family / Built: 1955
265
1320 Ashland Avenue, Park Ridge, Illinois 60068

Sold
$569,000
3 beds / 2.1 baths / 2,316 ft2
Single Family / Built: 1955
2232
1332 Ashland Street, Park Ridge, Illinois 60068

Sold
$449,900
3 beds / 2.0 baths / 0 ft2
Single Family / Built: —
6965
Park Ridge, Illinois 60068
Sold
$425,000
3 beds / 2.0 baths / 0 ft2
Single Family / Built: 1956
6751
320 Talcott Place, Park Ridge, Illinois 60068
Sold
$850,000
4 beds / 3.1 baths / 3,300 ft2
Single Family / Built: 2003
1603
Contact Agent
Listing Provided By
Century 21 McMullen Real Estate Inc
