

1326 Meade Drive, Lindenhurst, Illinois 60046
Subdivision > Grants Grove
Sorry, we are updating photos, please update this page in 15 minutes
$365,000
|
Sold
|
|
| Status: | Closed |
| Sqft: | 3,422 |
| Cost/Sqft: | $110 |
| Beds: | 4 |
| Baths: | 5 |
| Year Built: | 2007 |
| Property Taxes: | $13,861 |
| Days On Market: | 4868 |
| Lot Size: | 0,00 |
Description
Very popular floor plan located in sought after Grant's Grove! Enter through the dramatic 2-story foyer w/ hardwood floors! 2 story fireplace in family room, gourmet kitchen w/ maple cabinets, quartz counters & huge island! All 4 bedrooms on 2nd floor have access to full bathroom! Finished basement with 5th bedroom, full bathroom, rec room and sauna! 3 car garage! Backs to woods - no backyard neighbors! Great loc!
Property Specifics
| Single Family | |
| — | |
| — | |
| 2007 | |
| Full | |
| Brick | |
| — | |
| — | |
| No | |
| — |
| Lake | |
| Grants Grove | |
| 190 / Quarterly | |
| None | |
| Public | |
| Public Sewer | |
| Central Air | |
| Natural Gas, Forced Air | |
| 08403079 | |
| 02274050160000 |
Nearby Schools
| NAME: | DISTRICT: | DISTANCE: | |
|---|---|---|---|
|
Grade School
Oakland Elementary School |
34 | — | |
|
Middle School
Antioch Upper Grade School |
34 | Not in DB | |
|
High School
Lakes Community High School |
117 | Not in DB | |
Property History
| DATE: | EVENT: | PRICE: | SOURCE: |
|---|---|---|---|
| 30 Nov, 2007 | Sold | $414,800 | MRED MLS |
| 16 Nov, 2007 | Under contract | $468,840 | MRED MLS |
| 1 Nov, 2007 | Listed for sale | $468,840 | MRED MLS |
| 5 Sep, 2013 | Sold | $365,000 | MRED MLS |
| 31 Jul, 2013 | Under contract | $375,000 | MRED MLS |
| 24 Jul, 2013 | Listed for sale | $375,000 | MRED MLS |
Sorry, we are updating photos, please update this page in 15 minutes
Room Specifics
All Bedroom Info:
Total Bedrooms: 5
Bedrooms Above Ground: 4
Bedrooms Below Ground: 1
Total Bedrooms: 5
Bedrooms Above Ground: 4
Bedrooms Below Ground: 1
Second Bedroom Info:
Dimensions: —
Location: —Dimensions: —
Floor Type: Carpet
Third Bedroom Info:
Dimensions: —
Location: —Dimensions: —
Floor Type: Carpet
Fourth Bedroom Info:
Dimensions: —
Location: —Dimensions: —
Floor Type: Carpet
Bathroom Info:
Full Bathrooms: 5
Partial Bathrooms: 1Full Bathrooms: 5
Bathroom Amenities: Whirlpool, Separate Shower, Double Sink
Bathroom in Basement: 1
Dining Room Info:
Dimensions: —
Location: —Dimensions: —
Floor Type: Hardwood
Kitchen Info:
Dimensions: —
Location: —Dimensions: —
Floor Type: Hardwood
Features: Eating Area-Table Space, Island, Pantry-Butler, Pantry-Closet
Living Room Info:
Dimensions: —
Location: —Dimensions: —
Floor Type: Hardwood
Family Room Info:
Dimensions: —
Location: —Dimensions: —
Floor Type: Carpet
Additional Rooms Info:
Rooms: Bedroom 5, Den, Recreation Room
Basement: FullRooms: Bedroom 5, Den, Recreation Room
Other Specifics
| 3 | |
| — | |
| Garage | |
| — | |
| — | |
| — | |
| Patio | |
| Wooded | |
| 97 X 137 X 94 X 128 | |
| — | |
| Full | |
| Vaulted/Cathedral Ceilings, Hardwood Floors, First Floor Laundry | |
| Double Oven, Microwave, Dishwasher, Refrigerator, Washer, Dryer, Disposal, Stainless Steel Appliance(s) | |
| Not in DB | |
| Sidewalks, Street Lights, Street Paved | |
| — | |
| Gas Starter |
Tax History
| Year | Property Taxes |
|---|---|
| 2013 | $13,861 |
Contact Agent
Nearby Similar Homes
1390 Mcclellan Court, Lindenhurst, Illinois 60046
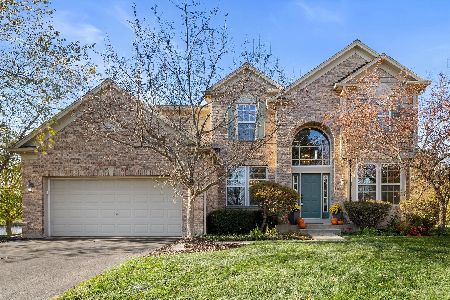
For Sale
$539,900
4 beds / 3.1 baths / 3,497 ft2
Single Family / Built: 2006
3
21738 Oak Avenue, Lake Villa, Illinois 60046
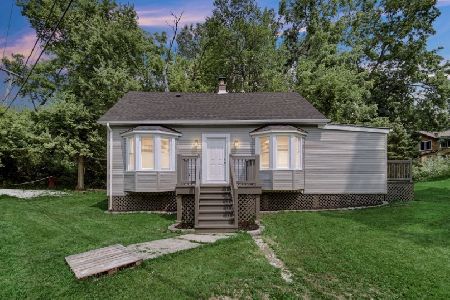
For Sale
$214,999
3 beds / 1.0 baths / 1,210 ft2
Single Family / Built: 1933
88
Nearby Sold Comparables

Contact Agent
Listing Provided By
Kreuser & Seiler LTD
