

1328 Evergreen Avenue, Des Plaines, Illinois 60016
Sorry, we are updating photos, please update this page in 15 minutes
$267,500
|
Sold
|
|
| Status: | Closed |
| Sqft: | 1,415 |
| Cost/Sqft: | $187 |
| Beds: | 2 |
| Baths: | 2 |
| Year Built: | 1943 |
| Property Taxes: | $5,026 |
| Days On Market: | 2588 |
| Lot Size: | 0,10 |
Description
CHARMING AND UPDATED GEORGIAN WITH 1ST FLOOR ADDITION! COMMUTER'S DREAM LOCATION 5 MINUTES WALK TO METRA STATION! This exceptionally well maintained home offers 2 good size bedrooms, sunny family room with gas fireplace overlooking private back yard, finished basement with recreation room and tons of storage space. Updated kitchen with new appliances, new carpet in family rm, replaced windows, freshly painted neutral colors and remodeled upstairs bathroom. Water heater, HVAC and roof replaced around 2006. Great size deck perfect for entertaining and side driveway! Close to stores, banks, entertainment and Willow Park. (Not in flood zone)
Property Specifics
| Single Family | |
| — | |
| Georgian | |
| 1943 | |
| Full | |
| Brick | |
| Asphalt | |
| YES! IT IS A MODEL HOME! | |
| No | |
| 0.1 |
| Cook | |
| — | |
| — / Not Applicable | |
| None | |
| Public | |
| Public Sewer | |
| Central Air | |
| Natural Gas, Forced Air | |
| 10544783 | |
| 09172060190000 |
Nearby Schools
| NAME: | DISTRICT: | DISTANCE: | |
|---|---|---|---|
|
Grade School
North Elementary School |
62 | — | |
|
Middle School
Chippewa Middle School |
62 | Not in DB | |
|
High School
Maine West High School |
207 | Not in DB | |
|
Alternate Elementary School
Iroquois Community School |
— | Not in DB | |
Property History
| DATE: | EVENT: | PRICE: | SOURCE: |
|---|---|---|---|
| 21 Nov, 2019 | Sold | $267,500 | MRED MLS |
| 15 Oct, 2019 | Under contract | $264,900 | MRED MLS |
| 10 Oct, 2019 | Listed for sale | $264,900 | MRED MLS |
| 24 May, 2021 | Sold | $305,000 | MRED MLS |
| 11 Mar, 2021 | Under contract | $294,950 | MRED MLS |
| 2 Mar, 2021 | Listed for sale | $294,950 | MRED MLS |
Sorry, we are updating photos, please update this page in 15 minutes
Room Specifics
All Bedroom Info:
Total Bedrooms: 2
Bedrooms Above Ground: 2
Bedrooms Below Ground: 0
Total Bedrooms: 2
Bedrooms Above Ground: 2
Bedrooms Below Ground: 0
Second Bedroom Info:
Dimensions: —
Location: —Dimensions: —
Floor Type: Hardwood
Bathroom Info:
Full Bathrooms: 2
Partial Bathrooms: 0Full Bathrooms: 2
Bathroom Amenities: —
Bathroom in Basement: 0
Dining Room Info:
Dimensions: —
Location: —Dimensions: —
Floor Type: Hardwood
Kitchen Info:
Dimensions: —
Location: —Dimensions: —
Floor Type: Ceramic Tile
Features: Eating Area-Breakfast Bar
Living Room Info:
Dimensions: —
Location: —Dimensions: —
Floor Type: Hardwood
Family Room Info:
Dimensions: —
Location: —Dimensions: —
Floor Type: Carpet
Additional Rooms Info:
Rooms: Recreation Room, Storage
Basement: FullRooms: Recreation Room, Storage
Other Specifics
| 1 | |
| — | |
| Garage | |
| — | |
| — | |
| — | |
| — | |
| — | |
| 35X130 | |
| — | |
| None | |
| Hardwood Floors, First Floor Full Bath | |
| Range, Microwave, Dishwasher, Refrigerator, Washer, Dryer, Disposal | |
| Not in DB | |
| Sidewalks, Street Lights, Street Paved | |
| — | |
| Gas Log |
Tax History
| Year | Property Taxes |
|---|---|
| 2019 | $5,026 |
| 2021 | $4,492 |
Contact Agent
Nearby Similar Homes
1333 Willow Avenue, Des Plaines, Illinois 60016
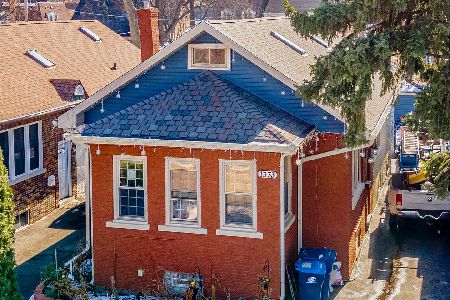
For Sale
$370,025
3 beds / 3.0 baths / 2,525 ft2
Single Family / Built: 1934
56
Nearby Sold Comparables
1322 Evergreen Avenue, Des Plaines, Illinois 60016
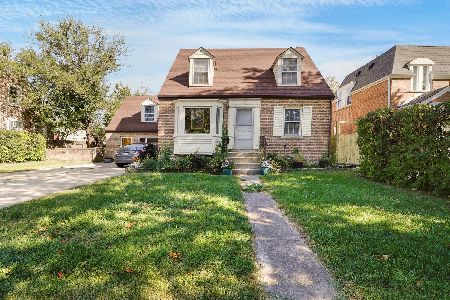
Sold
$294,900
3 beds / 2.0 baths / 1,692 ft2
Single Family / Built: 1943
1860
1328 Evergreen Avenue, Des Plaines, Illinois 60016
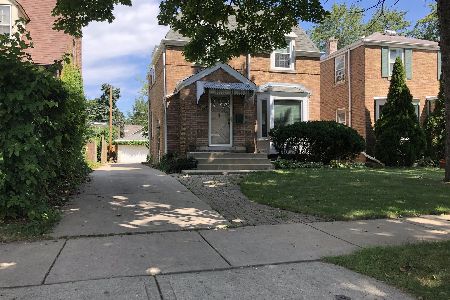
Sold
$294,950
2 beds / 2.0 baths / 1,415 ft2
Single Family / Built: 1943
2079
1340 Evergreen Avenue, Des Plaines, Illinois 60016

Sold
$249,900
4 beds / 2.0 baths / 1,313 ft2
Single Family / Built: 1943
2937
1313 Willow Avenue, Des Plaines, Illinois 60016
Sold
$119,900
4 beds / 2.0 baths / 806 ft2
Single Family / Built: 1945
5573
1313 Willow Avenue, Des Plaines, Illinois 60016
Sold
$205,000
5 beds / 2.0 baths / 0 ft2
Single Family / Built: —
5320
1327 Willow Avenue, Des Plaines, Illinois 60016
Sold
$134,900
3 beds / 3.0 baths / 1,216 ft2
Single Family / Built: 1935
5706
Contact Agent
Listing Provided By
Chicagoland Brokers, Inc.
