

1328 Hill Road, Geneva, Illinois 60134
$252,000
|
Sold
|
|
| Status: | Closed |
| Sqft: | 1,758 |
| Cost/Sqft: | $148 |
| Beds: | 4 |
| Baths: | 2 |
| Year Built: | 1982 |
| Property Taxes: | $6,336 |
| Days On Market: | 3136 |
| Lot Size: | 0,23 |
Description
Wonderful opportunity to own a Westway Colonial 4 bedroom home conveniently located on Geneva's east side. Terrific floor plan featuring 4 bedrooms, bright finished basement, huge professional looking landscaped yard, backing to additional large open area for maximum privacy, 2 car attached garage. The large kitchen with eating area includes all appliances, 1 stainless, newer counters, oak cabinets, flows nicely to warm cozy family room with hardwood floors, lovely brick wood burning fireplace, with raised hearth and wood mantle. Larger Living room and Dining room also on main level with all 4 good sized bedrooms on 2nd floor. Home also features newer furnace, AC, roof, radon system only weeks old, washer & dryer and large basement freezer also stays with this incredible value. This is a perfect location for access to parks, schools, shopping and restaurants, Kane County Cougar Baseball games, and viewing their firework nights. This home will be in demand, Hurry!
Property Specifics
| Single Family | |
| — | |
| Colonial | |
| 1982 | |
| Full | |
| Vinyl Siding, Brick | |
| Asphalt | |
| — | |
| No | |
| 0.23 |
| Kane | |
| Green Willow | |
| 0 / Not Applicable | |
| None | |
| Public | |
| Public Sewer | |
| Central Air | |
| Natural Gas, Forced Air | |
| 09912149 | |
| 1201303015 |
Property History
| DATE: | EVENT: | PRICE: | SOURCE: |
|---|---|---|---|
| 25 May, 2018 | Sold | $252,000 | MRED MLS |
| 16 Apr, 2018 | Under contract | $259,900 | MRED MLS |
| 10 Apr, 2018 | Listed for sale | $259,900 | MRED MLS |
| 7 Aug, 2023 | Listed for sale | $0 | MRED MLS |
| 22 Jan, 2026 | Sold | $425,000 | MRED MLS |
| 19 Dec, 2025 | Under contract | $425,000 | MRED MLS |
| 14 Dec, 2025 | Listed for sale | $425,000 | MRED MLS |
Room Specifics
Total Bedrooms: 4
Bedrooms Above Ground: 4
Bedrooms Below Ground: 0
Dimensions: —
Floor Type: Carpet
Dimensions: —
Floor Type: Carpet
Dimensions: —
Floor Type: Carpet
Full Bathrooms: 2
Bathroom Amenities: —
Bathroom in Basement: 0
Dimensions: —
Floor Type: Carpet
Dimensions: —
Floor Type: Ceramic Tile
Features: Eating Area-Table Space, Pantry-Closet
Dimensions: —
Floor Type: Carpet
Dimensions: —
Floor Type: Hardwood
Rooms: Recreation Room
Other Specifics
| 2 | |
| Concrete Perimeter | |
| Garage | |
| — | |
| — | |
| — | |
| Deck | |
| Fenced Yard | |
| 75X135 | |
| Unfinished | |
| None | |
| Hardwood Floors | |
| Range, Microwave, Dishwasher, Refrigerator, Washer, Dryer, Disposal | |
| Not in DB | |
| Sidewalks, Street Lights, Street Paved | |
| — | |
| Wood Burning |
Tax History
| Year | Property Taxes |
|---|---|
| 2018 | $6,336 |
| 2026 | $8,024 |
Contact Agent
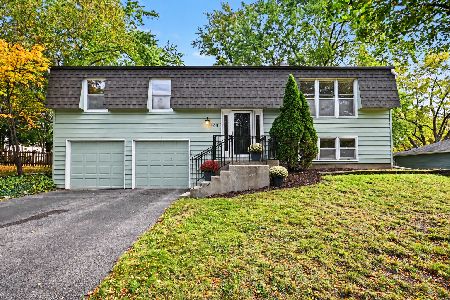
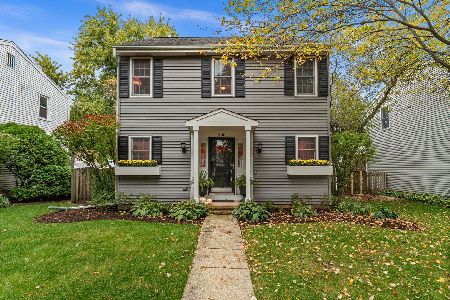
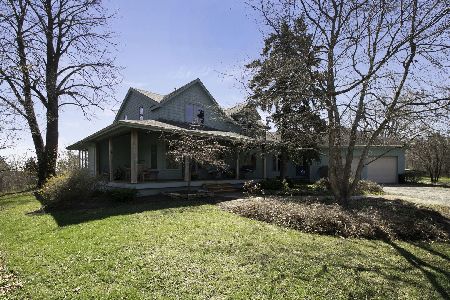
Nearby Similar Homes
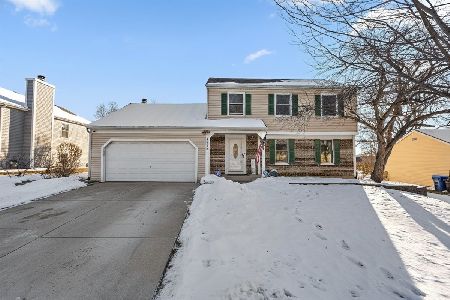
Nearby Sold Comparables

Contact Agent
Listing Provided By
RE/MAX Excels
