

1329 William Street, Sycamore, Illinois 60178
$227,900
|
Sold
|
|
| Status: | Closed |
| Sqft: | 1,900 |
| Cost/Sqft: | $121 |
| Beds: | 3 |
| Baths: | 2 |
| Year Built: | 1991 |
| Property Taxes: | $6,581 |
| Days On Market: | 2606 |
| Lot Size: | 0,24 |
Description
Maple Terrace Ranch with excellent floor plan. 1900 sq. ft main level. Covered front porch, tiled entryway, formal living room & dining room for entertaining. Kitchen with oak cabinets, separate pantry closet, new refrigerator and newer Bosch dishwasher. Family room with brick masonry fireplace, french doors lead out to private back yard featuring a deck w/pergola & seating for additional privacy or shade. Several mature trees and bushes throughout. Unfinished basement with additional 1900 sq. ft with bath rough-in, dual gas/electric hook ups available. Newer AC and water heater, whole house fan, several closets and storage throughout. Established neighborhood with close proximity to local school, parks, downtown Sycamore, restaurants and shopping.
Property Specifics
| Single Family | |
| — | |
| Ranch | |
| 1991 | |
| Full | |
| Frame | |
| Asphalt | |
| RANCH | |
| No | |
| 0.24 |
| De Kalb | |
| Maple Terrace | |
| — / Not Applicable | |
| None | |
| Public | |
| Public Sewer | |
| Central Air | |
| Natural Gas, Forced Air | |
| 10536667 | |
| 0629148003 |
Property History
| DATE: | EVENT: | PRICE: | SOURCE: |
|---|---|---|---|
| 19 Apr, 2007 | Sold | $240,000 | MRED MLS |
| 26 Feb, 2007 | Under contract | $249,900 | MRED MLS |
| — | Last price change | $254,900 | MRED MLS |
| 12 Sep, 2006 | Listed for sale | $259,900 | MRED MLS |
| 7 Feb, 2020 | Sold | $227,900 | MRED MLS |
| 26 Dec, 2019 | Under contract | $229,900 | MRED MLS |
| — | Last price change | $234,900 | MRED MLS |
| 3 Oct, 2019 | Listed for sale | $239,900 | MRED MLS |
Room Specifics
Total Bedrooms: 3
Bedrooms Above Ground: 3
Bedrooms Below Ground: 0
Dimensions: —
Floor Type: Carpet
Dimensions: —
Floor Type: Carpet
Full Bathrooms: 2
Bathroom Amenities: —
Bathroom in Basement: 0
Dimensions: —
Floor Type: Vinyl
Features: Pantry-Closet
Dimensions: —
Floor Type: Carpet
Dimensions: —
Floor Type: Carpet
Rooms: Foyer
Other Specifics
| 2 | |
| Concrete Perimeter | |
| Garage | |
| — | |
| — | |
| — | |
| Deck, Patio, Outdoor Grill | |
| Mature Trees | |
| 85X125 | |
| — | |
| Full | |
| First Floor Bedroom, First Floor Full Bath, Built-in Features | |
| Range, Dishwasher, Refrigerator, Washer, Dryer, Disposal | |
| Not in DB | |
| Sidewalks, Street Lights, Street Paved, Other | |
| — | |
| Wood Burning, Gas Starter |
Tax History
| Year | Property Taxes |
|---|---|
| 2007 | $4,912 |
| 2020 | $6,581 |
Contact Agent
Nearby Similar Homes
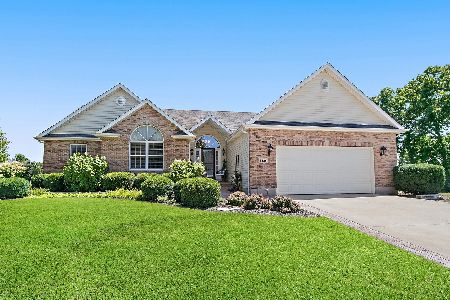
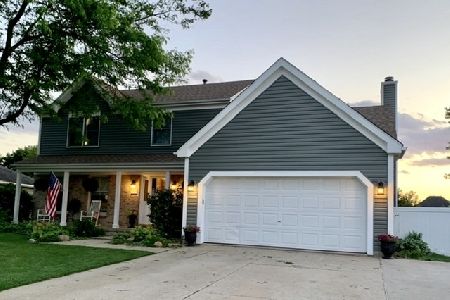
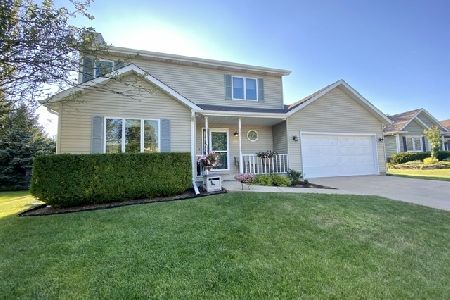
Nearby Sold Comparables


Contact Agent
Listing Provided By
Elm Street, REALTORS
