

1337 William Street, Sycamore, Illinois 60178
Sorry, we are updating photos, please update this page in 15 minutes
$226,000
|
Sold
|
|
| Status: | Closed |
| Sqft: | 2,268 |
| Cost/Sqft: | $104 |
| Beds: | 4 |
| Baths: | 4 |
| Year Built: | 1993 |
| Property Taxes: | $5,845 |
| Days On Market: | 4380 |
| Lot Size: | 0,23 |
Description
MOVE IN CONDITION HOME FEATURING SUNROOM WITH HEATED CERAMIC TILE FLOOR & VAULTED CEILING! Family Room Showcases Brick Wood Burn Fireplace. Formal Dining & Living Room. Convenient 1st Flr Ldy .Finished Basement Offers A 3rd Full Bath & 25'x13' Entertainment Room w/2nd Fireplace. Newer 30 yr Roof, Furnace, C/A Unit & Brick Paver Patio. Backyard Is Fenced, Deck & Above Ground Pool--Sycamore Neighborhood W/School & Park
Property Specifics
| Single Family | |
| — | |
| Traditional | |
| 1993 | |
| Partial | |
| Aluminum Siding, Brick | |
| Asphalt | |
| — | |
| No | |
| 0.23 |
| De Kalb | |
| — | |
| 0 / Not Applicable | |
| None | |
| Public | |
| Public Sewer | |
| Central Air | |
| Natural Gas, Forced Air | |
| 08793275 | |
| 0629148002 |
Nearby Schools
| NAME: | DISTRICT: | DISTANCE: | |
|---|---|---|---|
|
Middle School
Sycamore Middle School |
427 | Not in DB | |
|
High School
Sycamore High School |
427 | Not in DB | |
Property History
| DATE: | EVENT: | PRICE: | SOURCE: |
|---|---|---|---|
| 20 Jan, 2012 | Sold | $192,000 | MRED MLS |
| 30 Dec, 2011 | Under contract | $219,000 | MRED MLS |
| 10 Oct, 2011 | Listed for sale | $219,000 | MRED MLS |
| 12 Mar, 2015 | Sold | $226,000 | MRED MLS |
| 27 Jan, 2015 | Under contract | $234,900 | MRED MLS |
| 24 Nov, 2014 | Listed for sale | $234,900 | MRED MLS |
| 22 Apr, 2021 | Sold | $295,000 | MRED MLS |
| 21 Feb, 2021 | Under contract | $289,000 | MRED MLS |
| 18 Feb, 2021 | Listed for sale | $289,000 | MRED MLS |
Sorry, we are updating photos, please update this page in 15 minutes
Room Specifics
All Bedroom Info:
Total Bedrooms: 4
Bedrooms Above Ground: 4
Bedrooms Below Ground: 0
Total Bedrooms: 4
Bedrooms Above Ground: 4
Bedrooms Below Ground: 0
Second Bedroom Info:
Dimensions: —
Location: —Dimensions: —
Floor Type: Carpet
Third Bedroom Info:
Dimensions: —
Location: —Dimensions: —
Floor Type: Carpet
Fourth Bedroom Info:
Dimensions: —
Location: —Dimensions: —
Floor Type: Carpet
Bathroom Info:
Full Bathrooms: 4
Partial Bathrooms: 1Full Bathrooms: 4
Bathroom Amenities: Double Sink
Bathroom in Basement: 1
Dining Room Info:
Dimensions: —
Location: —Dimensions: —
Floor Type: Carpet
Kitchen Info:
Dimensions: —
Location: —Dimensions: —
Floor Type: Wood Laminate
Features: Eating Area-Table Space, Pantry-Closet
Laundry Room Info:
Dimensions: —
Location: —Dimensions: —
Floor Type: Wood Laminate
Living Room Info:
Dimensions: —
Location: —Dimensions: —
Floor Type: Carpet
Family Room Info:
Dimensions: —
Location: —Dimensions: —
Floor Type: Carpet
Additional Rooms Info:
Rooms: Eating Area, Great Room, Heated Sun Room, Workshop
Basement: PartialRooms: Eating Area, Great Room, Heated Sun Room, Workshop
Other Specifics
| 2 | |
| Concrete Perimeter | |
| Garage, Space/s | |
| — | |
| — | |
| — | |
| Deck, Porch, Brick Paver Patio, Above Ground Pool, Storms/Screens | |
| Fenced Yard, Landscaped | |
| 80X124 | |
| Unfinished | |
| Full | |
| Vaulted/Cathedral Ceilings, Wood Laminate Floors, Heated Floors, First Floor Laundry | |
| Range, Microwave, Dishwasher, Washer, Dryer, Disposal | |
| Not in DB | |
| Sidewalks, Street Lights, Street Paved | |
| — | |
| Wood Burning, Gas Log |
Tax History
| Year | Property Taxes |
|---|---|
| 2012 | $6,480 |
| 2015 | $5,845 |
| 2021 | $6,700 |
Contact Agent
Nearby Similar Homes
1426 Beach Lane, Sycamore, Illinois 60178
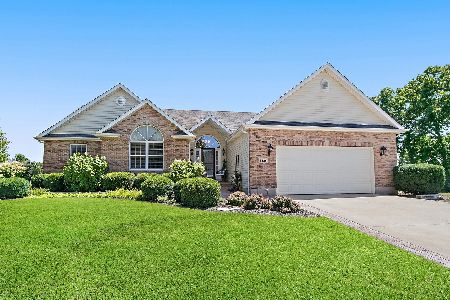
For Sale
$439,800
3 beds / 2.0 baths / 2,051 ft2
Single Family / Built: 2006
32
Nearby Sold Comparables
1337 William Street, Sycamore, Illinois 60178

Sold
$219,000
4 beds / 3.1 baths / 2,268 ft2
Single Family / Built: 1993
5521
1337 William Street, Sycamore, Illinois 60178
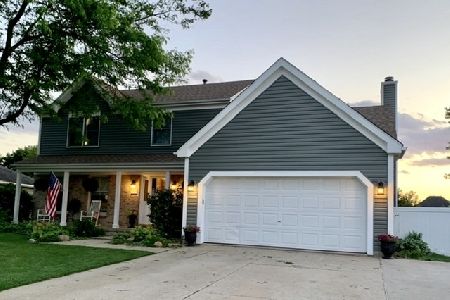
Sold
$289,000
4 beds / 3.1 baths / 2,450 ft2
Single Family / Built: 1993
2102

1380 Axcel Lane, Sycamore, Illinois 60178
Sold
$209,900
4 beds / 3.1 baths / 2,250 ft2
Single Family / Built: 2000
2732
Contact Agent
Listing Provided By
RE/MAX Experience
