

133 Berkshire Court, Glendale Heights, Illinois 60139
Subdivision > Pheasant Ridge
Sorry, we are updating photos, please update this page in 15 minutes
$220,000
|
Sold
|
|
| Status: | Closed |
| Sqft: | 1,778 |
| Cost/Sqft: | $126 |
| Beds: | 4 |
| Baths: | 3 |
| Year Built: | 1977 |
| Property Taxes: | $8,369 |
| Days On Market: | 2974 |
| Lot Size: | 0,22 |
Description
ABSOLUTELY PERFECT 4 Bedroom 2.5 bath home with basement. TAKE ANOTHER LOOK! LOTS OF NEW ITEMS! Highlights include; wood floors on all 3 levels. new appliances, new countertops, new white 6 panel doors, new sliding glass door, new electric panel, new garage doors, freshly painted, 1st floor family room with grand fireplace, master suite with private bath, Basement painted with wood flooring. enormous yard, cul-de-sac location. New garage doors to be installed. Call for a private showing.
Property Specifics
| Single Family | |
| — | |
| Traditional | |
| 1977 | |
| Partial | |
| Vinyl Siding, Frame | |
| Asphalt | |
| 2-STORY | |
| No | |
| 0.22 |
| Du Page | |
| Pheasant Ridge | |
| 0 / Not Applicable | |
| None | |
| Lake Michigan | |
| Public Sewer | |
| Central Air | |
| Natural Gas, Forced Air | |
| 10077280 | |
| 0228404032 |
Nearby Schools
| NAME: | DISTRICT: | DISTANCE: | |
|---|---|---|---|
|
Grade School
Pheasant Ridge Primary School |
16 | — | |
|
Middle School
Glenside Middle School |
16 | Not in DB | |
|
High School
Glenbard North High School |
87 | Not in DB | |
|
Alternate Elementary School
Americana Intermediate School |
— | Not in DB | |
Property History
| DATE: | EVENT: | PRICE: | SOURCE: |
|---|---|---|---|
| 16 Oct, 2018 | Sold | $220,000 | MRED MLS |
| 21 Sep, 2018 | Under contract | $224,900 | MRED MLS |
| 9 Sep, 2018 | Listed for sale | $224,900 | MRED MLS |
Sorry, we are updating photos, please update this page in 15 minutes
Room Specifics
All Bedroom Info:
Total Bedrooms: 4
Bedrooms Above Ground: 4
Bedrooms Below Ground: 0
Total Bedrooms: 4
Bedrooms Above Ground: 4
Bedrooms Below Ground: 0
Second Bedroom Info:
Dimensions: —
Location: —Dimensions: —
Floor Type: Wood Laminate
Third Bedroom Info:
Dimensions: —
Location: —Dimensions: —
Floor Type: Hardwood
Fourth Bedroom Info:
Dimensions: —
Location: —Dimensions: —
Floor Type: Hardwood
Bathroom Info:
Full Bathrooms: 3
Partial Bathrooms: 1Full Bathrooms: 3
Bathroom Amenities: —
Bathroom in Basement: 0
Dining Room Info:
Dimensions: —
Location: —Dimensions: —
Floor Type: Hardwood
Kitchen Info:
Dimensions: —
Location: —Dimensions: —
Floor Type: Ceramic Tile
Features: Eating Area-Table Space, Galley
Laundry Room Info:
Dimensions: —
Location: —Dimensions: —
Floor Type: Vinyl
Living Room Info:
Dimensions: —
Location: —Dimensions: —
Floor Type: Hardwood
Family Room Info:
Dimensions: —
Location: —Dimensions: —
Floor Type: Hardwood
Additional Rooms Info:
Rooms: No additional rooms
Basement: PartialRooms: No additional rooms
Other Specifics
| 2 | |
| Concrete Perimeter | |
| Garage | |
| — | |
| — | |
| — | |
| Patio | |
| Corner Lot, Cul-De-Sac | |
| 40X34X26X17X93X76X56X38 | |
| — | |
| Full | |
| Hardwood Floors, Wood Laminate Floors, First Floor Laundry | |
| Range, Dishwasher, Refrigerator, Washer, Dryer | |
| Not in DB | |
| Sidewalks, Street Lights, Street Paved | |
| — | |
| Wood Burning |
Tax History
| Year | Property Taxes |
|---|---|
| 2018 | $8,369 |
Contact Agent
Nearby Similar Homes
1619 Friedrich Street, Glendale Heights, Illinois 60139
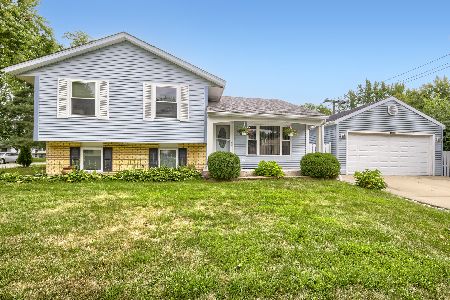
For Sale
$350,000
3 beds / 1.1 baths / 1,537 ft2
Single Family / Built: 1973
44
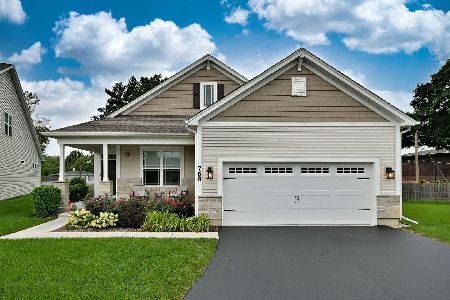
96 Brookside Drive, Glendale Heights, Illinois 60139

For Sale
$399,000
3 beds / 2.1 baths / 1,788 ft2
Single Family / Built: 1976
23
Nearby Sold Comparables
1699 Berkshire Court, Glendale Heights, Illinois 60139

Sold
$146,900
3 beds / 1.1 baths / 0 ft2
Single Family / Built: 1978
6248
1699 Berkshire Street, Glendale Heights, Illinois 60139

Sold
$295,000
3 beds / 1.1 baths / 0 ft2
Single Family / Built: 1978
1998
Glendale Heights, Illinois 60139
Sold
$169,900
3 beds / 1.1 baths / 1,600 ft2
Single Family / Built: —
5846
134 Wrightwood Avenue, Glendale Heights, Illinois 60139

Sold
$265,000
3 beds / 1.1 baths / 1,778 ft2
Single Family / Built: 1977
2031
128 Berkshire Court, Glendale Heights, Illinois 60139
Sold
$179,900
3 beds / 2.1 baths / 1,778 ft2
Single Family / Built: 1976
4160
Contact Agent
Listing Provided By
RE/MAX All Pro
