

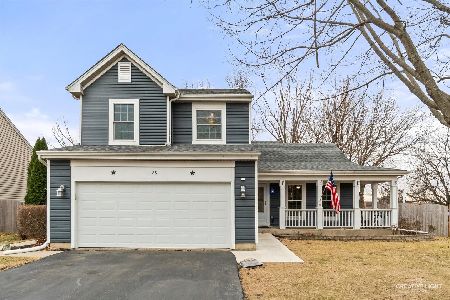
133 Seton Creek Drive, Oswego, Illinois 60543
Subdivision > Victoria Meadows
Sorry, we are updating photos, please update this page in 15 minutes
$239,900
|
Sold
|
|
| Status: | Closed |
| Sqft: | 0 |
| Cost/Sqft: | — |
| Beds: | 4 |
| Baths: | 3 |
| Year Built: | 1995 |
| Property Taxes: | $6,311 |
| Days On Market: | 6689 |
| Lot Size: | 0,00 |
Description
RELOCATION PRICED TO SELL!!!!!!!!!!HARDWOOD FLOORS, GRANITE COUNTERS, KITCHEN ISLAND. NEWER STAINLESS APPLIANCES, VAULTED AND 2-STORY CEILINGS. BEAUTIFUL OPEN RAILING STAIRCASE.MST BED,VAULTED CEILING,WIC,LUXURY MST BATH,SEP SHOWER, FULL FINISHED BASEMENT W/ LARGE WORK AREA.. PAVER PATIO. FENCED YARD & STORAGE SHED,.35 Acre Lot. 3-CAR GARAGE
Property Specifics
| Single Family | |
| — | |
| Traditional | |
| 1995 | |
| Full | |
| Aluminum/Vinyl/Steel Siding | |
| Asphalt | |
| — | |
| No | |
| 0 |
| Kendall | |
| Victoria Meadows | |
| 0 / Not Applicable | |
| None | |
| Public | |
| Public Sewer, Sewer-Storm | |
| Central Air | |
| Natural Gas, Forced Air | |
| 06969704 | |
| 0310302007 |
Nearby Schools
| NAME: | DISTRICT: | DISTANCE: | |
|---|---|---|---|
|
Grade School
Old Post Elementary School |
308 | — | |
|
Middle School
Thompson Junior High School |
308 | Not in DB | |
Property History
| DATE: | EVENT: | PRICE: | SOURCE: |
|---|---|---|---|
| 16 Mar, 2007 | Sold | $285,000 | MRED MLS |
| 13 Feb, 2007 | Under contract | $287,900 | MRED MLS |
| 15 Dec, 2006 | Listed for sale | $287,900 | MRED MLS |
| 15 Aug, 2008 | Sold | $239,900 | MRED MLS |
| 25 Jul, 2008 | Under contract | $239,900 | MRED MLS |
| 18 Jul, 2008 | Listed for sale | $239,900 | MRED MLS |
| 30 Jul, 2018 | Sold | $255,900 | MRED MLS |
| 24 Jun, 2018 | Under contract | $259,900 | MRED MLS |
| 20 Jun, 2018 | Listed for sale | $259,900 | MRED MLS |
Sorry, we are updating photos, please update this page in 15 minutes
Room Specifics
All Bedroom Info:
Total Bedrooms: 4
Bedrooms Above Ground: 4
Bedrooms Below Ground: 0
Total Bedrooms: 4
Bedrooms Above Ground: 4
Bedrooms Below Ground: 0
Second Bedroom Info:
Dimensions: —
Location: —Dimensions: —
Floor Type: Carpet
Third Bedroom Info:
Dimensions: —
Location: —Dimensions: —
Floor Type: Carpet
Fourth Bedroom Info:
Dimensions: —
Location: —Dimensions: —
Floor Type: Carpet
Bathroom Info:
Full Bathrooms: 3
Partial Bathrooms: 1Full Bathrooms: 3
Bathroom Amenities: Double Sink
Bathroom in Basement: 0
Dining Room Info:
Dimensions: —
Location: —Dimensions: —
Floor Type: Carpet
Kitchen Info:
Dimensions: —
Location: —Dimensions: —
Floor Type: Hardwood
Features: Eating Area-Table Space, Island, Pantry-Closet
Living Room Info:
Dimensions: —
Location: —Dimensions: —
Floor Type: Carpet
Family Room Info:
Dimensions: —
Location: —Dimensions: —
Floor Type: Carpet
Additional Rooms Info:
Rooms: Recreation Room
Basement: FullRooms: Recreation Room
Other Specifics
| 3 | |
| Concrete Perimeter | |
| Garage | |
| — | |
| — | |
| — | |
| Patio | |
| Fenced Yard | |
| 60X189X130X177 | |
| Full | |
| Full | |
| Vaulted/Cathedral Ceilings | |
| Range, Microwave, Dishwasher, Disposal | |
| Not in DB | |
| Sidewalks, Street Lights, Street Paved | |
| — | |
| — |
Tax History
| Year | Property Taxes |
|---|---|
| 2007 | $5,563 |
| 2008 | $6,311 |
| 2018 | $6,850 |
Contact Agent
Nearby Similar Homes

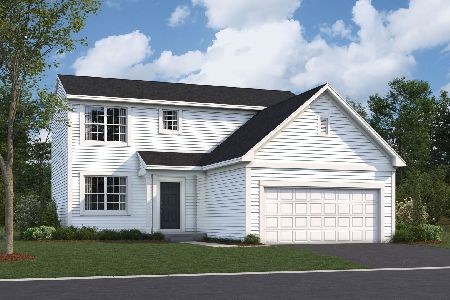
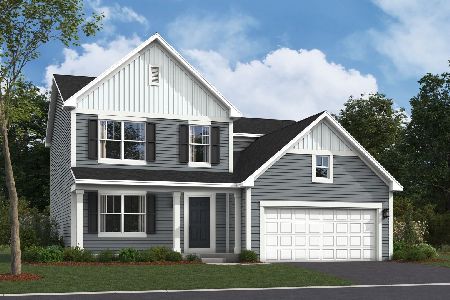
212 Mondovi Drive, Oswego, Illinois 60543

For Sale
$474,500
5 beds / 4.0 baths / 3,373 ft2
Single Family / Built: 1994
100
328 Barnaby Drive, Oswego, Illinois 60543
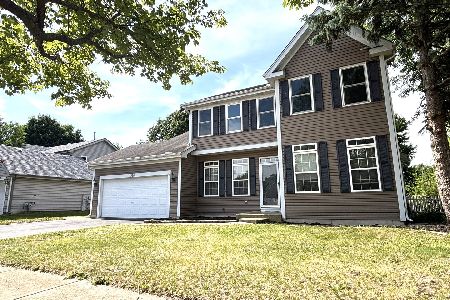
For Sale
$379,900
4 beds / 2.1 baths / 2,200 ft2
Single Family / Built: 1994
24
239 Bluegrass Parkway, Oswego, Illinois 60543
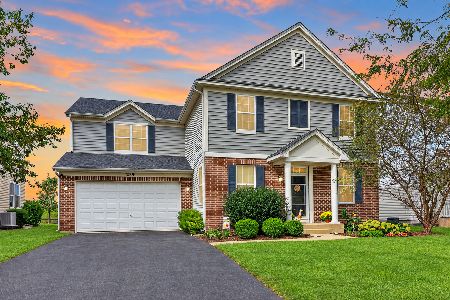
For Sale
$524,900
4 beds / 2.1 baths / 3,553 ft2
Single Family / Built: 2007
47
Nearby Sold Comparables
133 Seton Creek Drive, Oswego, Illinois 60543

Sold
$259,900
4 beds / 2.1 baths / 1,947 ft2
Single Family / Built: 1995
3065
135 Seton Creek Drive, Oswego, Illinois 60543

Sold
$299,900
3 beds / 2.1 baths / 1,651 ft2
Single Family / Built: 1995
1791
135 Seton Creek Drive, Oswego, Illinois 60543

Sold
$369,000
3 beds / 2.1 baths / 1,651 ft2
Single Family / Built: 1995
958
135 Seton Creek Drive, Oswego, Illinois 60543
Sold
$250,000
3 beds / 2.1 baths / 1,651 ft2
Single Family / Built: —
2785
129 Seton Creek Drive, Oswego, Illinois 60543
Sold
$399,000
3 beds / 3.1 baths / 1,651 ft2
Single Family / Built: 1996
224
Contact Agent
Listing Provided By
Coldwell Banker The Real Estate Group
