

1330 Aberdeen Road, Inverness, Illinois 60067


$575,000
|
Sold
|
|
| Status: | Closed |
| Sqft: | 2,536 |
| Cost/Sqft: | $227 |
| Beds: | 4 |
| Baths: | 3 |
| Year Built: | 1975 |
| Property Taxes: | $12,294 |
| Days On Market: | 2004 |
| Lot Size: | 1,60 |
Description
This beautiful Inverness Colonial on 1.6 picturesque acres will check all your boxes! Minutes to EVERYTHING, but located in a quiet neighborhood. Spacious room sizes throughout including 4 large bedrooms upstairs. The living room runs the entire depth of the home and is lined with windows flooding the space with natural light! Gorgeous hardwood floors run throughout both main floors! Totally updated kitchen with newer cabinets including a pantry cabinet with pull outs and a large serving counter, Stainless Samsung appliances including French door refrigerator w/freezer on the bottom, 5-burner gas range, dishwasher & microwave, granite counters and a movable island with marble top. The family room has a "Pottery Barn" feel with painted fireplace and great views of the property! First floor office with large walk-in closet is the ideal spot to work remotely or could be used as a first floor bedroom. 6 panel doors and oil-rubbed bronze door hardware and hinges. Newer light fixtures. The full finished basement has space for hanging out, exercising, etc. Newer wet bar cabinetry, wine storage, stainless bar sink and beverage refrigerator. Moonlight streams onto the bed at night in the large master retreat with spa bath and huge shower! The updated hall bath has a double vanity and spa tub. Outdoors you'll find plenty of room to garden, a shed and swing set, spacious patio for entertaining, and the perfect firepit for gathering on summer nights for s'mores. Picture kids running around catching fireflies while the adults enjoy a glass of wine by the firepit. Award winning Fremd High School District. Convenient commute via I-90 or Metra. 15 minutes to O'Hare in low traffic times! Great shopping/dining is minutes away in either Schaumburg or Deer Park. Newer roof, gutters and shutters (2008), A/C (2019), Upstairs windows (2009), Water heater (2019), Well tank & Septic tank (2003). WOW!!
Property Specifics
| Single Family | |
| — | |
| Colonial | |
| 1975 | |
| Full | |
| Vinyl Siding, Brick | |
| Asphalt | |
| — | |
| No | |
| 1.6 |
| Cook | |
| Golf Meadows | |
| 0 / Not Applicable | |
| None | |
| Private Well | |
| Septic-Private | |
| Central Air | |
| Natural Gas, Forced Air | |
| 11096476 | |
| 02021080010000 |
Nearby Schools
| NAME: | DISTRICT: | DISTANCE: | |
|---|---|---|---|
|
Grade School
Marion Jordan Elementary School |
15 | — | |
|
Middle School
Walter R Sundling Junior High Sc |
15 | Not in DB | |
|
High School
Wm Fremd High School |
211 | Not in DB | |
Property History
| DATE: | EVENT: | PRICE: | SOURCE: |
|---|---|---|---|
| 13 Aug, 2021 | Sold | $575,000 | MRED MLS |
| 1 Jun, 2021 | Under contract | $575,000 | MRED MLS |
| 21 May, 2021 | Listed for sale | $575,000 | MRED MLS |


Room Specifics
Total Bedrooms: 4
Bedrooms Above Ground: 4
Bedrooms Below Ground: 0
Dimensions: —
Floor Type: Hardwood
Dimensions: —
Floor Type: Hardwood
Dimensions: —
Floor Type: Hardwood
Full Bathrooms: 3
Bathroom Amenities: Separate Shower, Double Sink
Bathroom in Basement: 0
Dimensions: —
Floor Type: Hardwood
Dimensions: —
Floor Type: Hardwood
Features: Eating Area-Table Space, Island, Breakfast Room, Granite Counters, Pantry, Updated Kitchen
Dimensions: —
Floor Type: Hardwood
Dimensions: —
Floor Type: Hardwood
Rooms: Office, Recreation Room, Breakfast Room, Foyer, Utility Room-Lower Level, Storage
Other Specifics
| 2 | |
| Concrete Perimeter | |
| Garage | |
| — | |
| — | |
| — | |
| Patio, Porch, Storms/Screens, Fire Pit | |
| Landscaped | |
| 294X88X146X243X332 | |
| Full,Pull Down Stair,Unfinished | |
| Full | |
| Bar-Wet, Hardwood Floors, Walk-In Closet(s), Open Floorplan, Drapes/Blinds, Granite Counters, Separate Dining Room | |
| Range, Microwave, Dishwasher, Refrigerator, Freezer, Washer, Dryer, Disposal, Stainless Steel Appliance(s), Wine Refrigerator, Water Softener Owned, Gas Oven | |
| Not in DB | |
| — | |
| — | |
| Wood Burning, Attached Fireplace Doors/Screen, Gas Starter |
Tax History
| Year | Property Taxes |
|---|---|
| 2021 | $12,294 |
Contact Agent
Nearby Similar Homes
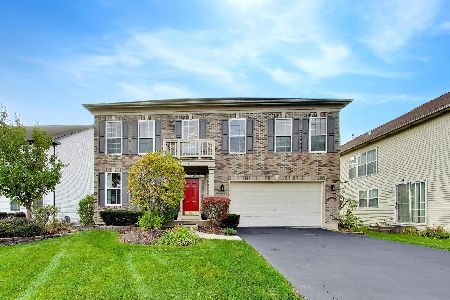


Nearby Sold Comparables


Contact Agent
Listing Provided By
@properties
