

1379 Deer Court, Palatine, Illinois 60067


$659,900
|
For Sale
|
|
| Status: | New |
| Sqft: | 2,560 |
| Cost/Sqft: | $258 |
| Beds: | 4 |
| Baths: | 3 |
| Year Built: | 1999 |
| Property Taxes: | $12,870 |
| Lot Size: | 0,22 |
Description
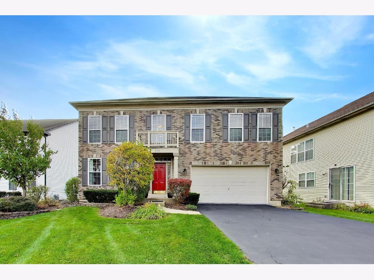
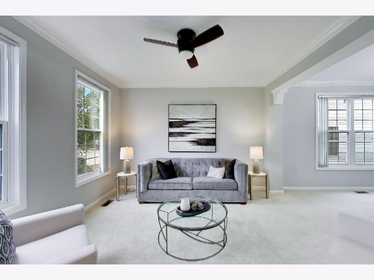
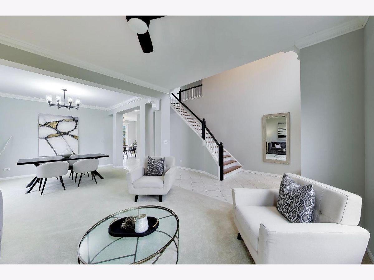
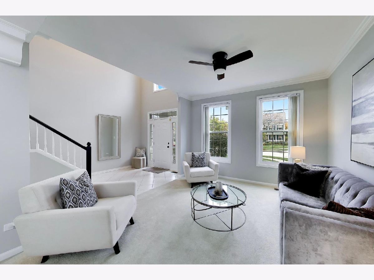
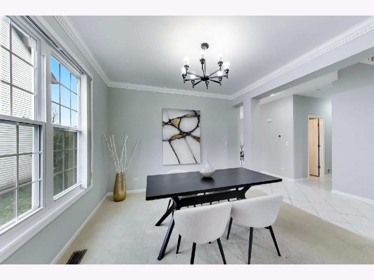
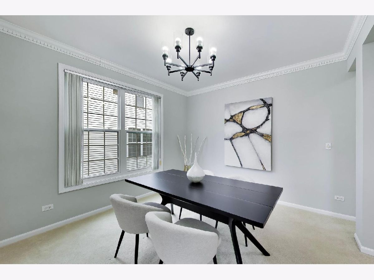
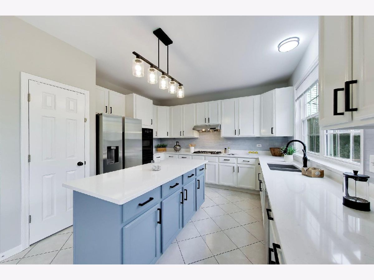
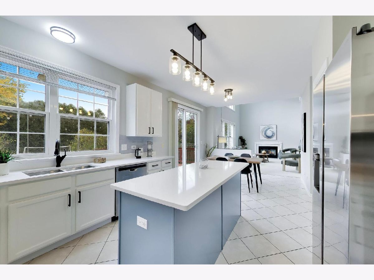
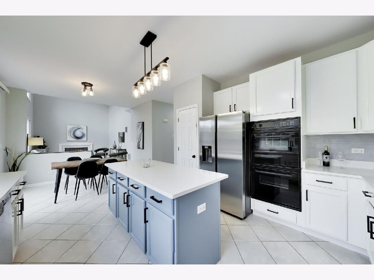
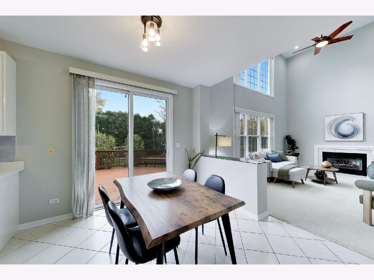
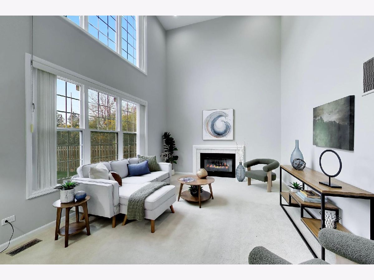
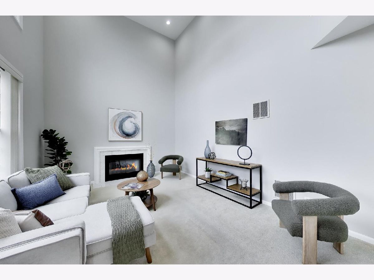
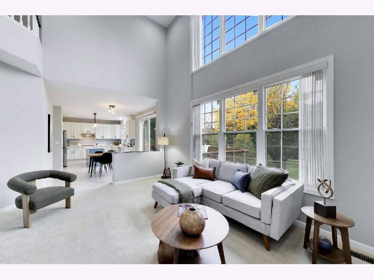
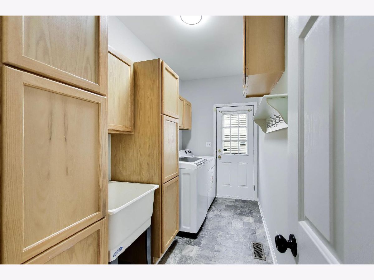
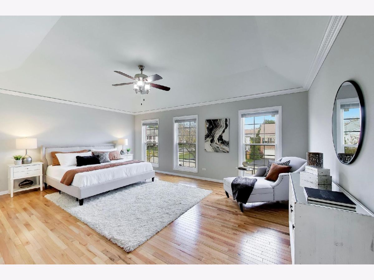
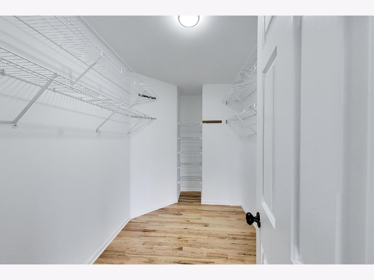
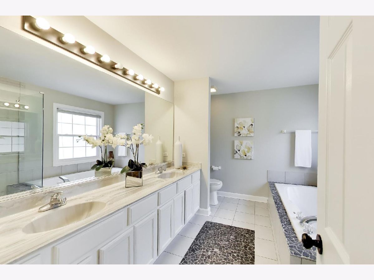
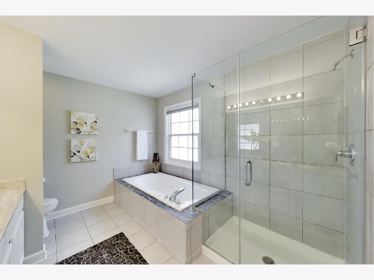
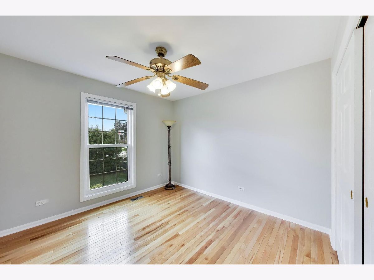
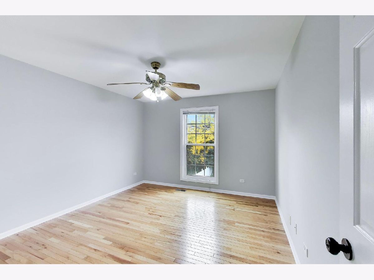
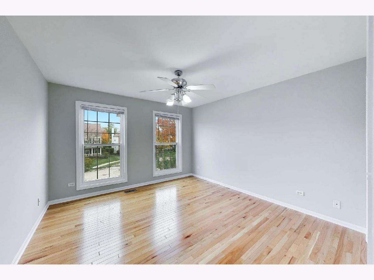
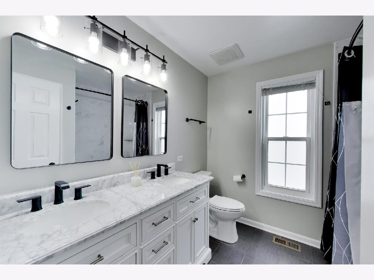
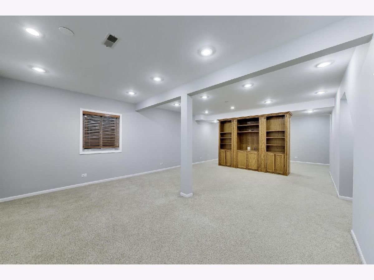
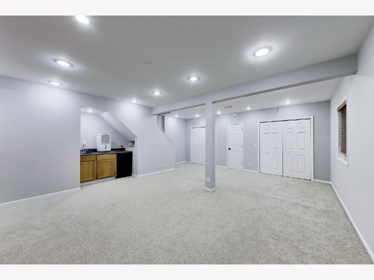
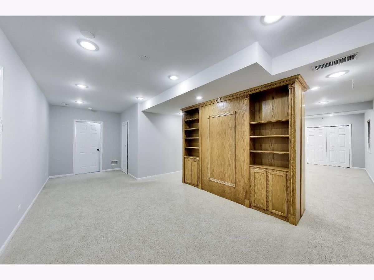
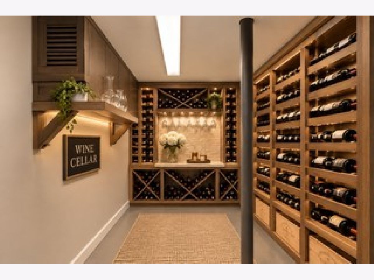
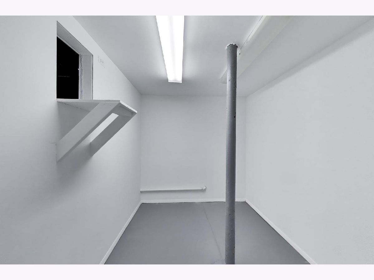
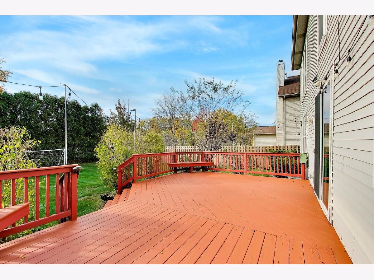
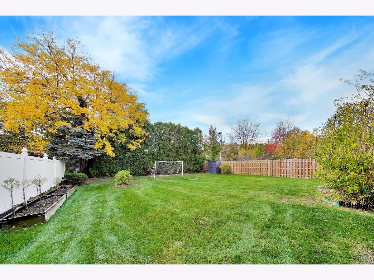
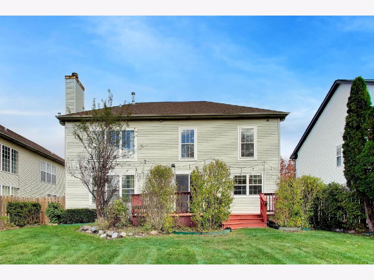
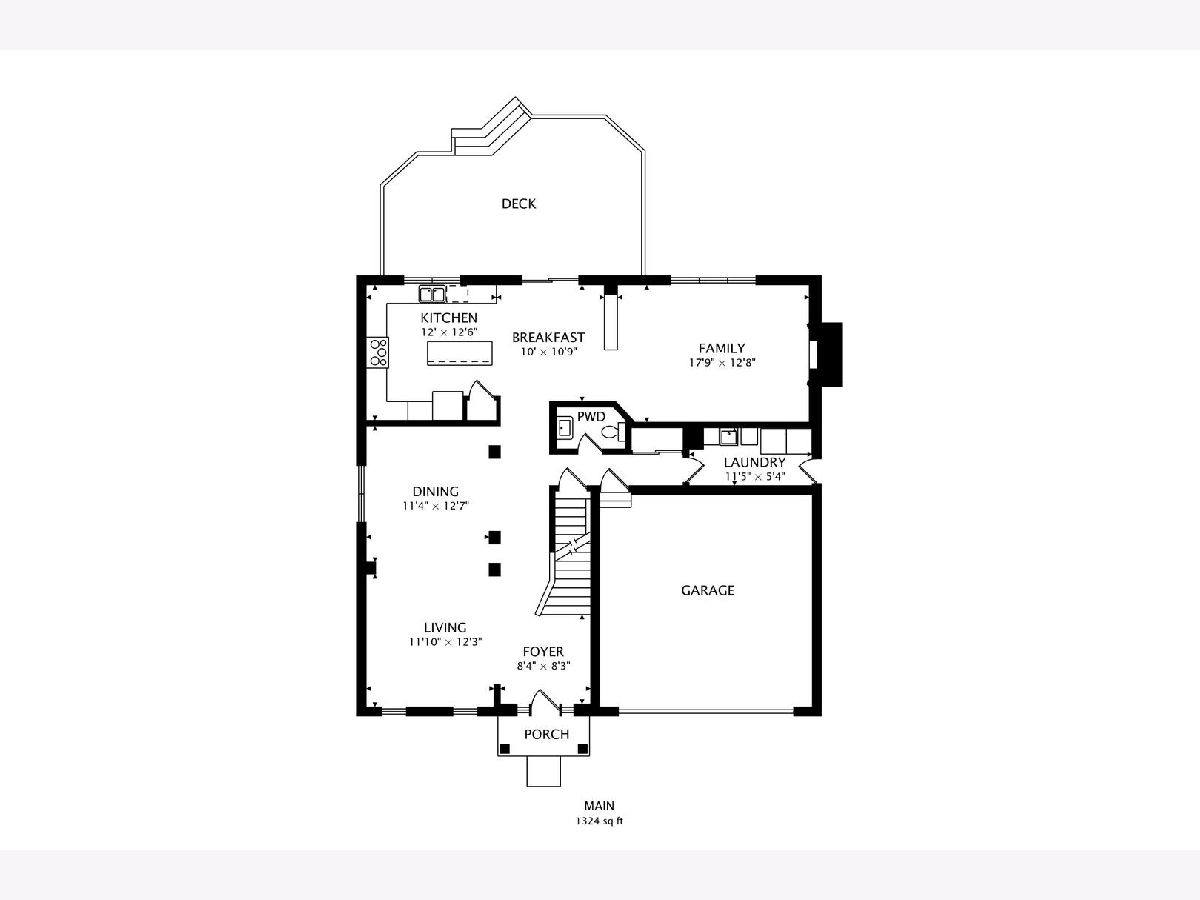
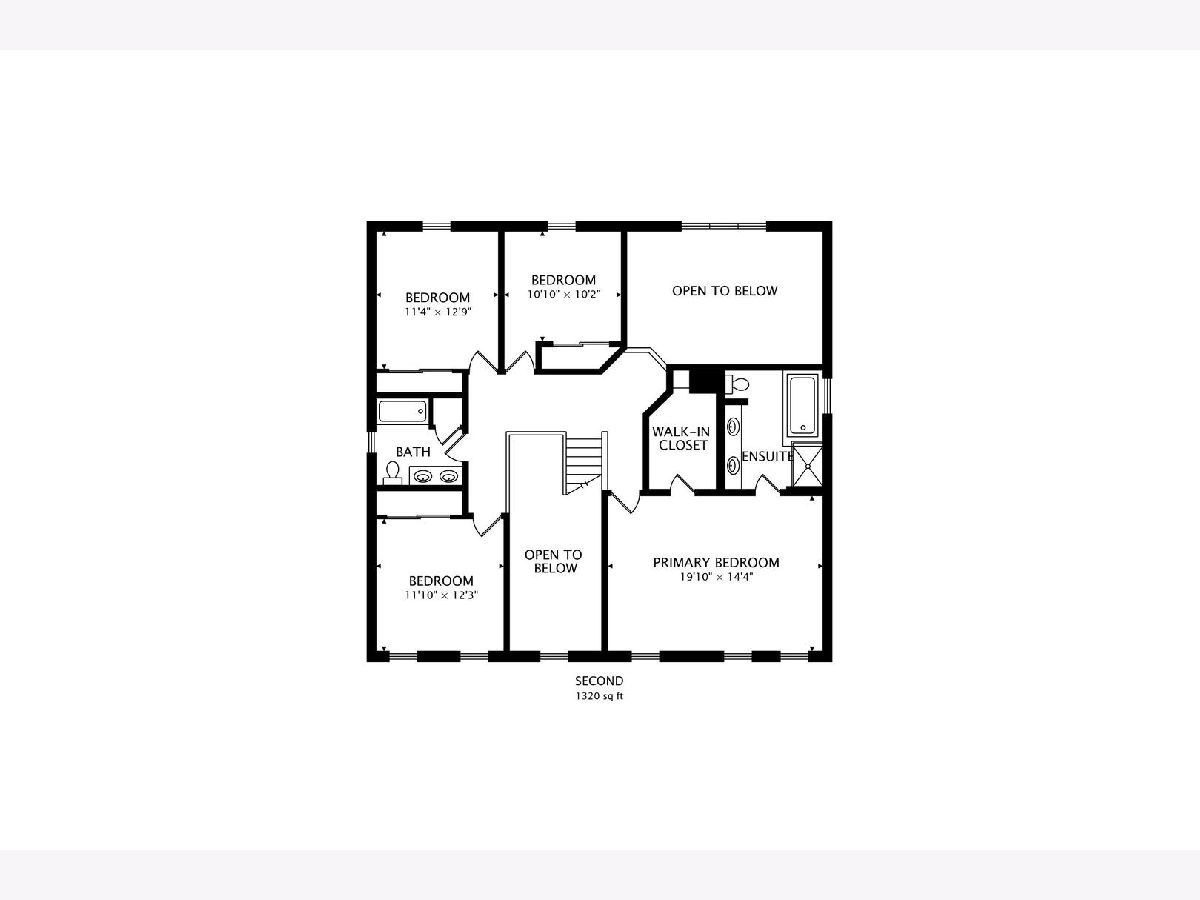
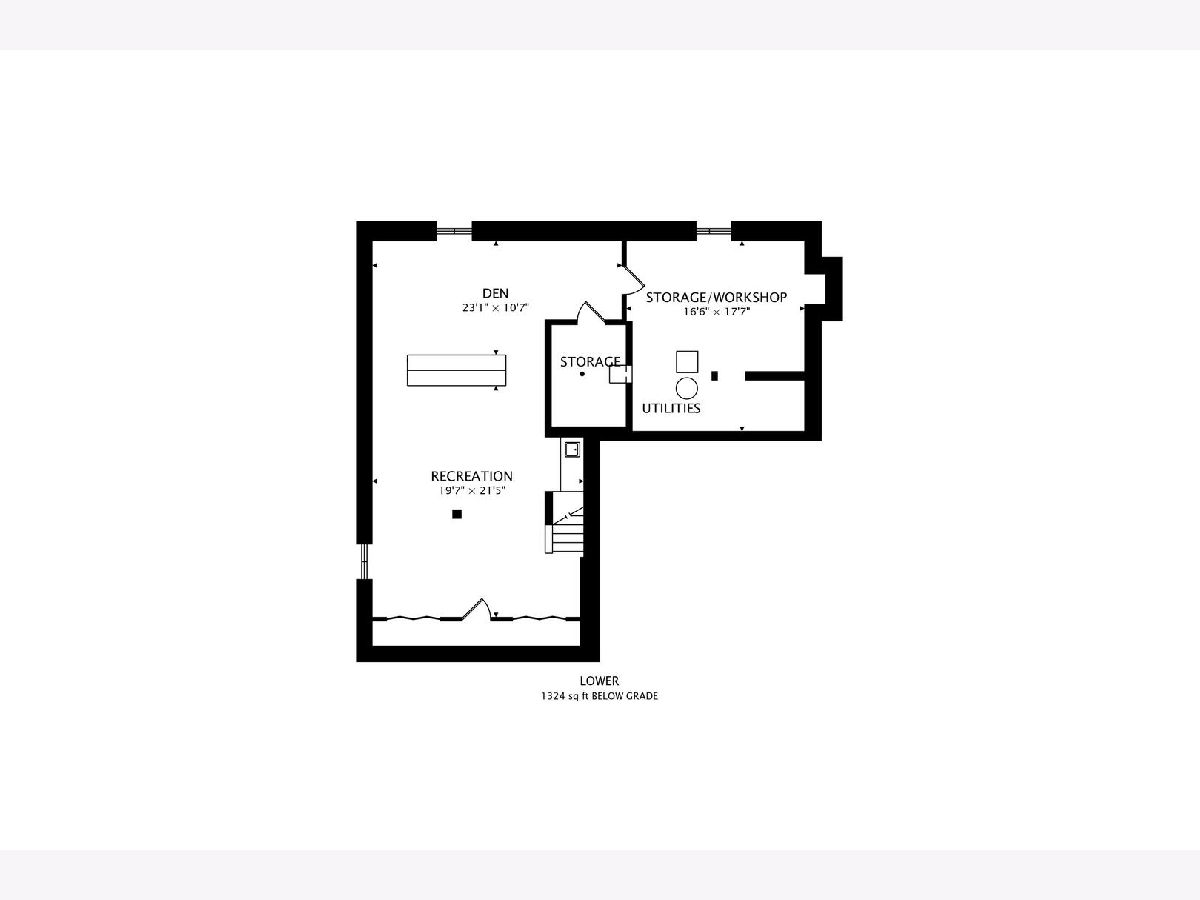
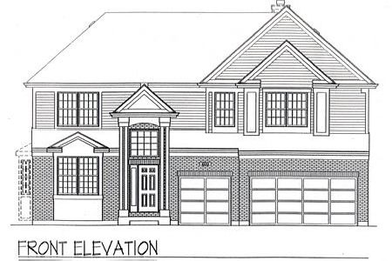
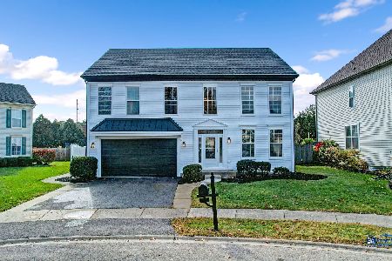
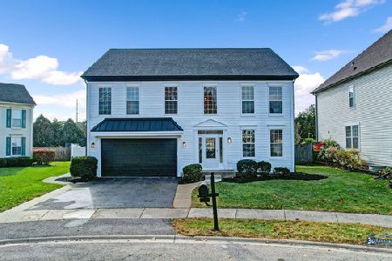
Located on a private cul-de-sac near parks, schools, and everyday conveniences, this beautifully maintained home offers the move-in-ready lifestyle you've been looking for. Step inside the inviting two-story foyer, where natural light and thoughtful design immediately welcome you home. The spacious living room features an abundance of windows and flows effortlessly into the dining room, creating the perfect setting for formal gatherings and memorable celebrations. At the heart of the home is the stunning white kitchen, beautifully updated with new quartz countertops and a stylish backsplash, both completed in 2025. The oversized island provides additional seating and generous storage, while the adjoining eat-in area offers space for casual meals. The kitchen opens to the vaulted family room, creating an ideal gathering space, complete with a gas fireplace for cooler evenings. From the kitchen, step outside onto the private deck and into the newly fenced backyard, completed in 2024. Whether hosting summer barbecues, enjoying morning coffee, or relaxing with family and friends, this outdoor space offers plenty of room to entertain and unwind. A main-level laundry room and convenient drop zone off the garage add to the home's everyday functionality. Upstairs, the spacious primary suite features an elegant tray ceiling, a large walk-in closet, and a private bath with dual vanities, a separate shower, and a relaxing soaking tub. Three additional generously sized bedrooms-all with gleaming hardwood floors-share a beautifully updated full bathroom (2024) with a double vanity and tiled tub/shower. The fully finished, 9-foot basement provides an impressive extension of the home's living space. Highlights include a custom built-in oak entertainment center, wet bar, plumbing for a potential third bathroom, a separate wine room, and additional space that can accommodate a compressor-or be converted to extra storage to suit your needs. Recent updates include A/C (2021), furnace (2021), windows (2018), EV charger prewiring (2023), fresh paint (2025), backup sump pump (2025), and roof (2013). Just steps from local parks, soccer fields, and the YMCA, and conveniently close to downtown Palatine, this home offers easy access to Metra transportation, dining, nightlife, shopping, and more.
Property Specifics
| Single Family | |
| — | |
| Colonial | |
| 1999 | |
| Finished, Full | |
| Vinyl Siding, Brick | |
| Asphalt | |
| — | |
| No | |
| 0.22 |
| Cook | |
| — | |
| — / Not Applicable | |
| None | |
| Lake Michigan | |
| Public Sewer | |
| Central Air | |
| Gas, Forced Air | |
| No | |
| 12803188 | |
| 02093150260000 |
Nearby Schools
| NAME: | DISTRICT: | DISTANCE: | |
|---|---|---|---|
|
Grade School
Gray M Sanborn Elementary School |
15 | — | |
|
Middle School
Walter R Sundling Middle School |
15 | Not in DB | |
|
High School
Palatine High School |
211 | Not in DB | |
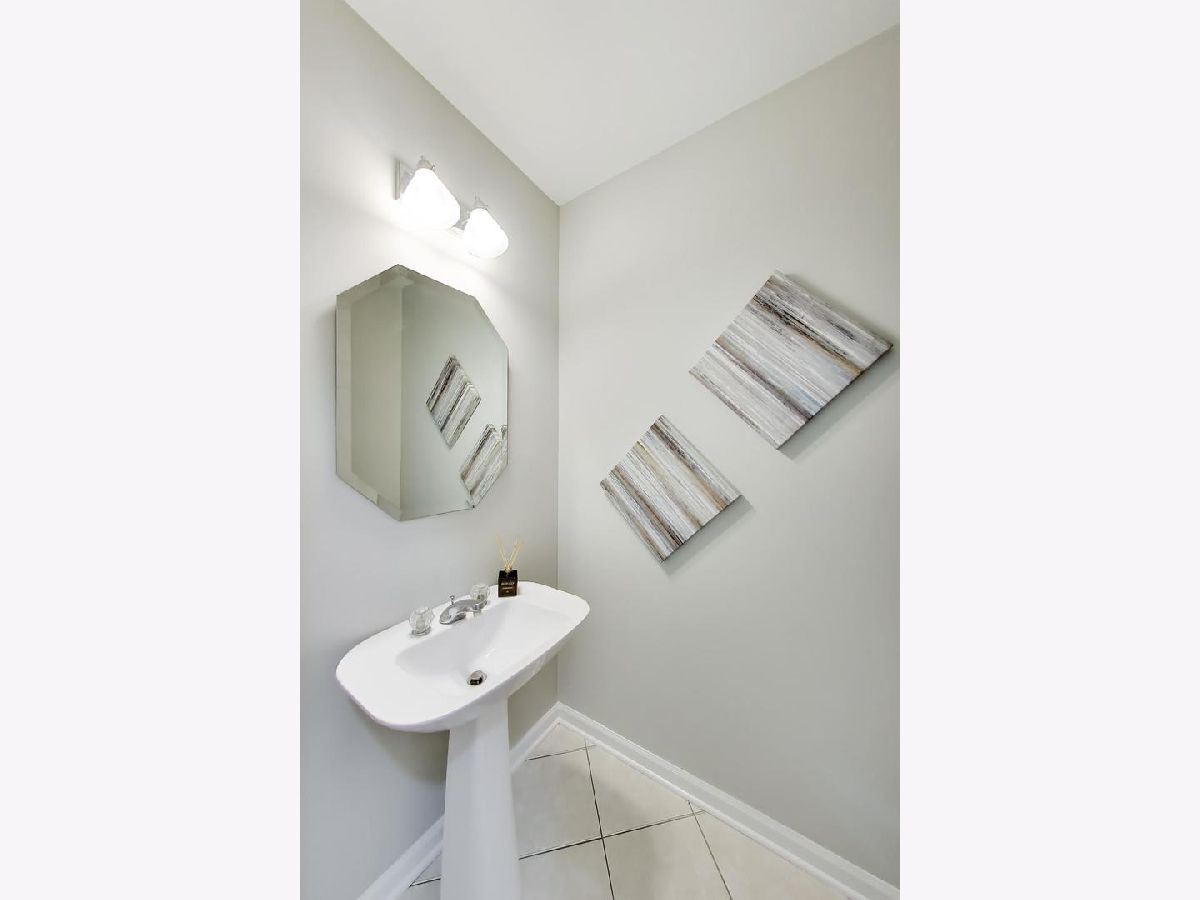
Some photos of this home have been virtually staged.
Room Specifics
Total Bedrooms: 4
Bedrooms Above Ground: 4
Bedrooms Below Ground: 0
Dimensions: 20X15
Floor Type: Hardwood
Dimensions: 11X11
Floor Type: Hardwood
Dimensions: 13X11
Floor Type: Hardwood
Dimensions: 13X12
Floor Type: Hardwood
Full Bathrooms: 3
Bathroom Amenities: Separate Shower, Double Sink
Bathroom in Basement: 0
Dimensions: 12X12
Floor Type: Carpet
Dimensions: 13X13
Floor Type: Ceramic Tile
Features: Eating Area-Breakfast Bar, Eating Area-Table Space, Island
Dimensions: 13X6
Floor Type: Vinyl
Dimensions: 12X12
Floor Type: Carpet
Dimensions: 18X13
Floor Type: Carpet
Rooms: Eating Area, Recreation Room, Foyer, Utility Room-Lower Level, Storage, Walk In Closet, Loft
Name: Eating Area
Dimensions: 11X10
Floor Type: Ceramic Tile
Name: Recreation Room
Dimensions: 22X16
Floor Type: Carpet
Name: Foyer
Dimensions: 12X9
Floor Type: Ceramic Tile
Name: Utility Room-Lower Level
Dimensions: 18X16
Floor Type: —
Name: Storage
Dimensions: 10X7
Floor Type: —
Name: Walk In Closet
Dimensions: 9X6
Floor Type: Hardwood
Name: Loft
Dimensions: 16X7
Floor Type: Hardwood
Other Specifics
| 2 | |
| Concrete Perimeter | |
| Asphalt, Garage Door Opener, Garage Owned, Attached, Garage | |
| Main Level, In Unit | |
| Hardwood | |
| Deck | |
| Fenced | |
| — | |
| Cul-De-Sac | |
| 50x16x149x60x162 | |
| — | |
| Full, Double Sink, Tub & Separate Shwr | |
| Vaulted Ceiling(s), Wet Bar, Walk-In Closet(s) | |
| Range, Microwave, Dishwasher, Refrigerator, Washer, Dryer, Disposal | |
| Not in DB | |
| Park, Curbs, Street Lights, Street Paved | |
| — | |
| Gas Log |
Contact Agent
Nearby Similar Homes

Nearby Sold Comparables

Contact Agent
Listing Provided By
@properties Christie's International Real Estate
