

1330 Turfway Lane, Bartlett, Illinois 60103
Subdivision > Bravo Pointe
Sorry, we are updating photos, please update this page in 15 minutes
$415,000
|
Sold
|
|
| Status: | Closed |
| Sqft: | 2,475 |
| Cost/Sqft: | $178 |
| Beds: | 4 |
| Baths: | 3 |
| Year Built: | 2018 |
| Property Taxes: | $0 |
| Days On Market: | 3269 |
| Lot Size: | 0,51 |
Description
3 Cheers for a NEW, NEW, NEW home!!! This Adler design is a beautiful two story home boasting a spacious kitchen with granite, stainless, and an oversized island for everything from morning coffee to late night laughs. In addition, you'll appreciate an open floorplan, 2nd story laundry, luxury bath, and a loft that will offer a sweet escape for everyone from the serious gamer to the avid reader. Ready for a QUICK MOVE-IN! Call TODAY, only 3 homes remain!
Property Specifics
| Single Family | |
| — | |
| Traditional | |
| 2018 | |
| Full | |
| Vinyl Siding, Stone | |
| Asphalt | |
| ADLER (LOT 11) | |
| No | |
| 0.51 |
| Du Page | |
| Bravo Pointe | |
| 0 / Not Applicable | |
| None | |
| Public | |
| Public Sewer | |
| Central Air | |
| Natural Gas, Forced Air | |
| 09803007 | |
| 0116201028 |
Nearby Schools
| NAME: | DISTRICT: | DISTANCE: | |
|---|---|---|---|
|
Grade School
Hawk Hollow Elementary School |
46 | — | |
|
Middle School
East View Middle School |
46 | Not in DB | |
|
High School
Bartlett High School |
46 | Not in DB | |
Property History
| DATE: | EVENT: | PRICE: | SOURCE: |
|---|---|---|---|
| 30 May, 2018 | Sold | $415,000 | MRED MLS |
| 15 May, 2018 | Under contract | $439,901 | MRED MLS |
| — | Last price change | $439,900 | MRED MLS |
| 17 Nov, 2017 | Listed for sale | $439,900 | MRED MLS |
Sorry, we are updating photos, please update this page in 15 minutes
Room Specifics
All Bedroom Info:
Total Bedrooms: 4
Bedrooms Above Ground: 4
Bedrooms Below Ground: 0
Total Bedrooms: 4
Bedrooms Above Ground: 4
Bedrooms Below Ground: 0
Second Bedroom Info:
Dimensions: —
Location: —Dimensions: —
Floor Type: Carpet
Third Bedroom Info:
Dimensions: —
Location: —Dimensions: —
Floor Type: Carpet
Fourth Bedroom Info:
Dimensions: —
Location: —Dimensions: —
Floor Type: Carpet
Bathroom Info:
Full Bathrooms: 3
Partial Bathrooms: 1Full Bathrooms: 3
Bathroom Amenities: Double Sink
Bathroom in Basement: 0
Dining Room Info:
Dimensions: —
Location: —Dimensions: —
Floor Type: Hardwood
Kitchen Info:
Dimensions: —
Location: —Dimensions: —
Floor Type: Hardwood
Features: Island, Pantry-Closet
Laundry Room Info:
Dimensions: —
Location: —Dimensions: —
Floor Type: Ceramic Tile
Living Room Info:
Dimensions: —
Location: —Dimensions: —
Floor Type: Carpet
Family Room Info:
Dimensions: —
Location: —Dimensions: —
Floor Type: Hardwood
Additional Rooms Info:
Rooms: Loft
Basement: FullRooms: Loft
Other Specifics
| 3 | |
| Concrete Perimeter | |
| Garage | |
| — | |
| — | |
| — | |
| — | |
| — | |
| 104 X 214 | |
| Unfinished | |
| Full | |
| — | |
| Range, Microwave, Dishwasher, Disposal | |
| Not in DB | |
| Street Lights, Street Paved | |
| — | |
| — |
Tax History
| Year | Property Taxes |
|---|
Contact Agent
Nearby Similar Homes
1007 Confederation Drive, Bartlett, Illinois 60103
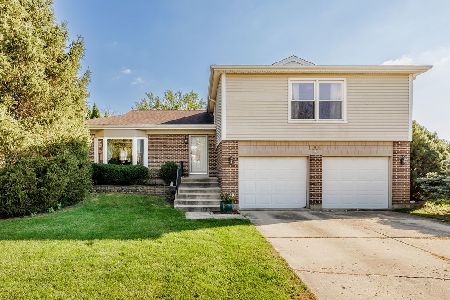
For Sale
$445,000
4 beds / 2.1 baths / 1,912 ft2
Single Family / Built: 1978
4
1024 Confederation Drive, Bartlett, Illinois 60103

Short Sale
$430,000
4 beds / 2.1 baths / 2,178 ft2
Single Family / Built: 1979
459
5N341 Cuyahoga Terrace, Bartlett, Illinois 60103
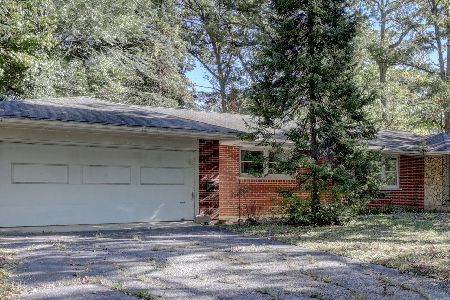
For Sale
$424,896
3 beds / 2.0 baths / 1,821 ft2
Single Family / Built: 1967
8
Bartlett, Illinois 60103
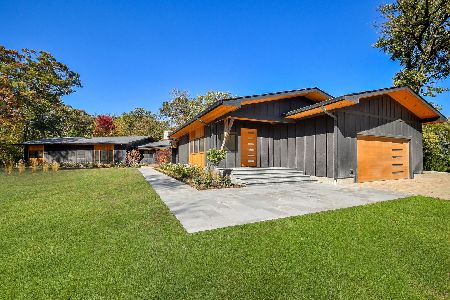
For Sale
$2,500,000
6 beds / 4.1 baths / 7,929 ft2
Single Family / Built: 1958
88
1185 Appletree Lane, Bartlett, Illinois 60103

For Sale
$369,900
3 beds / 2.0 baths / 1,468 ft2
Single Family / Built: 1985
26
Nearby Sold Comparables


Contact Agent
Listing Provided By
Southwestern Real Estate, Inc.
