

1330 Western Avenue, Flossmoor, Illinois 60422
Subdivision > Flossmoor Estates
Sorry, we are updating photos, please update this page in 15 minutes
$255,000
|
Sold
|
|
| Status: | Closed |
| Sqft: | 2,700 |
| Cost/Sqft: | $103 |
| Beds: | 5 |
| Baths: | 4 |
| Year Built: | 1904 |
| Property Taxes: | $10,385 |
| Days On Market: | 5106 |
| Lot Size: | 0,48 |
Description
Lovely vintage w/premier Western Ave. Estates location make this the perfect choice for you! 3 stories of charm, HW flrs, lead glass windows, orig trims & doors. Formal LR & DR w/FP & drs to sun room. 1st flr office! New cherry KT w/granite ctops/glass splash/bfast rm! Updtd baths! Fresh paint & floors! LL FR/exercise rm/computer rm! Just under half an acre & min to historic dtown, metra, schools! Pride of ownership
Property Specifics
| Single Family | |
| — | |
| Traditional | |
| 1904 | |
| Full | |
| Stucco | |
| Asphalt | |
| — | |
| No | |
| 0.48 |
| Cook | |
| Flossmoor Estates | |
| 0 / Not Applicable | |
| None | |
| Lake Michigan | |
| Public Sewer | |
| Central Air, Window/Wall Unit - 1 | |
| Natural Gas, Forced Air | |
| 08221309 | |
| 31122120550000 |
Nearby Schools
| NAME: | DISTRICT: | DISTANCE: | |
|---|---|---|---|
|
Grade School
Western Avenue Elementary School |
161 | — | |
|
Middle School
Parker Junior High School |
161 | Not in DB | |
|
High School
Homewood-flossmoor High School |
233 | Not in DB | |
Property History
| DATE: | EVENT: | PRICE: | SOURCE: |
|---|---|---|---|
| 26 Apr, 2013 | Sold | $255,000 | MRED MLS |
| 21 Mar, 2013 | Under contract | $279,000 | MRED MLS |
| 15 Nov, 2012 | Listed for sale | $279,000 | MRED MLS |
Sorry, we are updating photos, please update this page in 15 minutes
Room Specifics
All Bedroom Info:
Total Bedrooms: 5
Bedrooms Above Ground: 5
Bedrooms Below Ground: 0
Total Bedrooms: 5
Bedrooms Above Ground: 5
Bedrooms Below Ground: 0
Second Bedroom Info:
Dimensions: —
Location: —Dimensions: —
Floor Type: Hardwood
Third Bedroom Info:
Dimensions: —
Location: —Dimensions: —
Floor Type: Hardwood
Fourth Bedroom Info:
Dimensions: —
Location: —Dimensions: —
Floor Type: Hardwood
Bathroom Info:
Full Bathrooms: 4
Partial Bathrooms: 2Full Bathrooms: 4
Bathroom Amenities: —
Bathroom in Basement: 1
Dining Room Info:
Dimensions: —
Location: —Dimensions: —
Floor Type: Hardwood
Kitchen Info:
Dimensions: —
Location: —Dimensions: —
Floor Type: Wood Laminate
Features: Eating Area-Table Space
Living Room Info:
Dimensions: —
Location: —Dimensions: —
Floor Type: Hardwood
Family Room Info:
Dimensions: —
Location: —Dimensions: —
Floor Type: Hardwood
Additional Rooms Info:
Rooms: Bedroom 5, Breakfast Room, Den, Exercise Room, Office, Sun Room
Basement: FullRooms: Bedroom 5, Breakfast Room, Den, Exercise Room, Office, Sun Room
Other Specifics
| 2 | |
| — | |
| Garage | |
| — | |
| — | |
| — | |
| Deck, Roof Deck | |
| Wooded | |
| 100X210 | |
| Unfinished | |
| None | |
| Skylight(s), Hardwood Floors, Wood Laminate Floors | |
| Range, Microwave, Dishwasher, Refrigerator, Washer, Dryer, Stainless Steel Appliance(s) | |
| Not in DB | |
| Tennis Courts, Sidewalks, Street Paved | |
| — | |
| Gas Log |
Tax History
| Year | Property Taxes |
|---|---|
| 2013 | $10,385 |
Contact Agent
Nearby Similar Homes
2424 Hawthorne Lane, Flossmoor, Illinois 60422
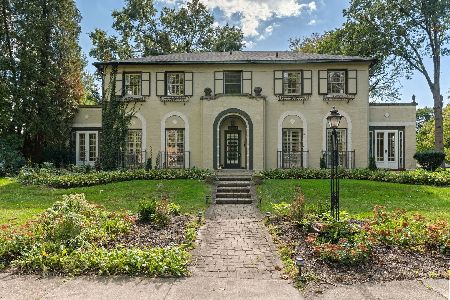
For Sale
$580,000
4 beds / 3.1 baths / 3,733 ft2
Single Family / Built: 1925
33
2307 Flossmoor Road, Flossmoor, Illinois 60422
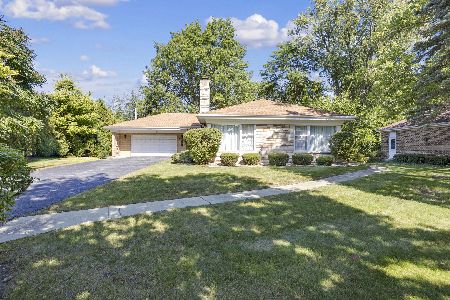
For Sale
$389,000
3 beds / 2.1 baths / 1,939 ft2
Single Family / Built: 1954
172
2631 Central Drive, Flossmoor, Illinois 60422
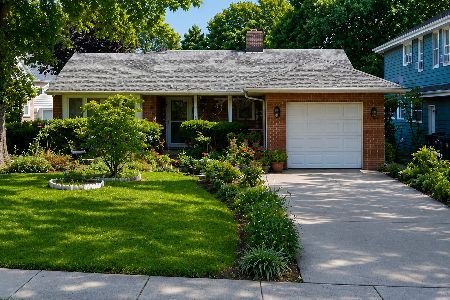
For Sale
$274,000
3 beds / 1.1 baths / 1,500 ft2
Single Family / Built: 1948
38
Nearby Sold Comparables
1342 Western Avenue, Flossmoor, Illinois 60422

Sold
$480,000
4 beds / 3.0 baths / 2,943 ft2
Single Family / Built: 1947
397
2404 Caddy Street, Flossmoor, Illinois 60422

Sold
$469,000
4 beds / 3.1 baths / 2,200 ft2
Single Family / Built: 1957
6733
1346 Western Avenue, Flossmoor, Illinois 60422
Sold
$259,000
4 beds / 2.1 baths / 2,187 ft2
Single Family / Built: 1954
3864
2414 Caddy Street, Flossmoor, Illinois 60422
Sold
$362,000
4 beds / 3.1 baths / 3,080 ft2
Single Family / Built: 1954
4313
1325 Brassie Avenue, Flossmoor, Illinois 60422

Sold
$529,873
5 beds / 4.1 baths / 4,481 ft2
Single Family / Built: 1969
596
1350 Western Avenue, Flossmoor, Illinois 60422
Sold
$204,900
3 beds / 2.0 baths / 2,039 ft2
Single Family / Built: —
3344
Contact Agent
Listing Provided By
Baird & Warner
