

1331 Chestnut Street, Waukegan, Illinois 60085
Sorry, we are updating photos, please update this page in 15 minutes
$149,900
|
Sold
|
|
| Status: | Closed |
| Sqft: | 1,523 |
| Cost/Sqft: | $98 |
| Beds: | 4 |
| Baths: | 2 |
| Year Built: | 1940 |
| Property Taxes: | $4,378 |
| Days On Market: | 2758 |
| Lot Size: | 0,16 |
Description
VERY NICELY RENOVATED 4 BEDROOM 2 BATHROOM BRICK CAPE COD ON A GREAT TREE LINED STREET. BRAND NEW KITCHEN, WHITE 42" CABINETS, GRANITE COUNTERS, DOUBLE STAINLESS STEEL SINK, ALL STAINLESS STEEL APPLIANCES, TILE BACKSPLASH. NEW DARK LAMINATE FLOORING, CARPETING THROUGHOUT. FORMAL DINING ROOM WITH A BEAUTIFUL FIREPLACE. 2 GORGEOUSLY REMODELED BATHROOMS. GORGEOUS TILE, FLOORING, ETC. FULL BASEMENT, AND A SUPER LARGE BACKYARD WITH A CONCRETE PATIO. 1 CAR GARAGE WITH A NEW BIG DOOR, ROOM TO PARK PLENTY OF EXTRA CARS NEXT TO THE GARAGE IN THE ALLEY BEHIND THE HOUSE. BASEMENT ALL CLEANED UP, NEW PAINTED FLOOR AND WALLS.
Property Specifics
| Single Family | |
| — | |
| Cape Cod | |
| 1940 | |
| Full | |
| Aluminum Siding, Brick | |
| Asphalt | |
| — | |
| No | |
| 0.16 |
| Lake | |
| — | |
| 0 / Not Applicable | |
| None | |
| Public | |
| Public Sewer | |
| Central Air | |
| Natural Gas, Forced Air | |
| 10366202 | |
| 08161220050000 |
Property History
| DATE: | EVENT: | PRICE: | SOURCE: |
|---|---|---|---|
| 21 Jun, 2019 | Sold | $149,900 | MRED MLS |
| 9 May, 2019 | Under contract | $149,900 | MRED MLS |
| 3 May, 2019 | Listed for sale | $149,900 | MRED MLS |
Sorry, we are updating photos, please update this page in 15 minutes
Room Specifics
All Bedroom Info:
Total Bedrooms: 4
Bedrooms Above Ground: 4
Bedrooms Below Ground: 0
Total Bedrooms: 4
Bedrooms Above Ground: 4
Bedrooms Below Ground: 0
Second Bedroom Info:
Dimensions: —
Location: —Dimensions: —
Floor Type: Carpet
Third Bedroom Info:
Dimensions: —
Location: —Dimensions: —
Floor Type: Carpet
Fourth Bedroom Info:
Dimensions: —
Location: —Dimensions: —
Floor Type: Carpet
Bathroom Info:
Full Bathrooms: 2
Partial Bathrooms: 0Full Bathrooms: 2
Bathroom Amenities: Soaking Tub
Bathroom in Basement: 0
Dining Room Info:
Dimensions: —
Location: —Dimensions: —
Floor Type: Wood Laminate
Kitchen Info:
Dimensions: —
Location: —Dimensions: —
Floor Type: Wood Laminate
Laundry Room Info:
Dimensions: —
Location: —Dimensions: —
Floor Type: Other
Living Room Info:
Dimensions: —
Location: —Dimensions: —
Floor Type: Carpet
Additional Rooms Info:
Rooms: No additional rooms
Basement: FullRooms: No additional rooms
Other Specifics
| 1 | |
| — | |
| Garage, Space/s | |
| — | |
| — | |
| — | |
| Patio | |
| — | |
| 43 X 163 | |
| — | |
| None | |
| Wood Laminate Floors, First Floor Bedroom, First Floor Full Bath | |
| Range, Microwave, Refrigerator, Stainless Steel Appliance(s) | |
| Not in DB | |
| — | |
| — | |
| Gas Starter |
Tax History
| Year | Property Taxes |
|---|---|
| 2019 | $4,378 |
Contact Agent
Nearby Similar Homes
1323 Linden Avenue, Waukegan, Illinois 60085
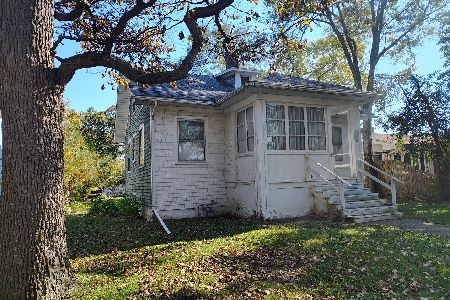
For Sale
$125,000
3 beds / 1.0 baths / 1,392 ft2
Single Family / Built: 1901
27
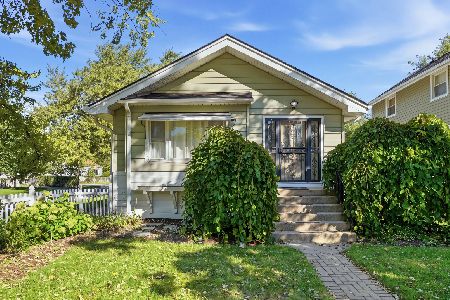
838 Hickory Street, Waukegan, Illinois 60085
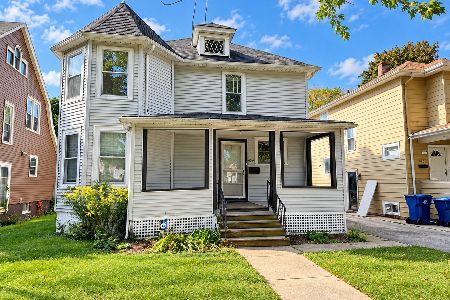
For Sale
$212,900
3 beds / 1.0 baths / 1,330 ft2
Single Family / Built: 1920
39
418 Hull Court, Waukegan, Illinois 60085
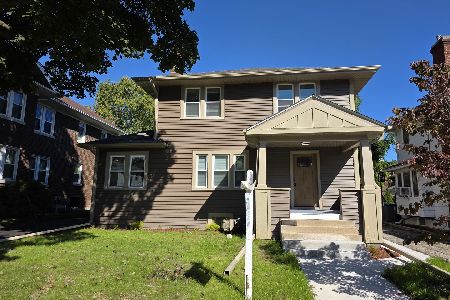
For Sale
$329,900
4 beds / 1.0 baths / 1,512 ft2
Single Family / Built: 1929
15
1011 Pine Street, Waukegan, Illinois 60085
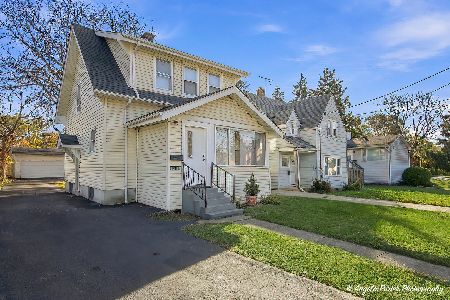
For Sale
$229,900
2 beds / 1.0 baths / 1,280 ft2
Single Family / Built: 1940
1
424 Center Street, Waukegan, Illinois 60085
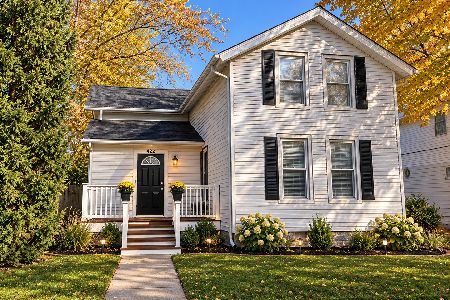
For Sale
$289,900
4 beds / 2.0 baths / 2,204 ft2
Single Family / Built: 1915
1
Nearby Sold Comparables
1335 Chestnut Street, Waukegan, Illinois 60085

Sold
$285,000
3 beds / 1.1 baths / 1,632 ft2
Single Family / Built: 1935
394
1343 Chestnut Street, Waukegan, Illinois 60085

Sold
$132,900
2 beds / 1.0 baths / 1,050 ft2
Single Family / Built: 1945
3179
1321 Chestnut Street, Waukegan, Illinois 60085
Sold
$19,500
3 beds / 1.1 baths / 1,632 ft2
Single Family / Built: 1930
5880
1321 Chestnut Street, Waukegan, Illinois 60085

Sold
$194,900
3 beds / 1.1 baths / 1,632 ft2
Single Family / Built: 1930
2212
725 Grove Avenue, Waukegan, Illinois 60085
Sold
$104,900
5 beds / 2.0 baths / 1,459 ft2
Single Family / Built: 1955
4603
1324 Chestnut Street, Waukegan, Illinois 60085
Sold
$60,000
3 beds / 1.1 baths / 1,574 ft2
Single Family / Built: 1929
5138
Contact Agent
Listing Provided By
NCL Realty, INC.
