

1331 Keywest Drive, Lockport, Illinois 60441
Subdivision > Abbey Glen
Sorry, we are updating photos, please update this page in 15 minutes
$268,500
|
Sold
|
|
| Status: | Closed |
| Sqft: | 2,119 |
| Cost/Sqft: | $134 |
| Beds: | 3 |
| Baths: | 3 |
| Year Built: | 1997 |
| Property Taxes: | $6,702 |
| Days On Market: | 3861 |
| Lot Size: | 0,26 |
Description
Large, Quality, Solid 3 step Brick Ranch in Abbey Glen - Great Value! Master Bedroom is quite Large with Master Bath featuring Soaker Tub and Separate Shower. All rooms are good Size. Enjoy the Family Room with gas Fireplace. Separate Dining Room, Hardwood in Kitchen and Eating Area, Skylights in Bathrooms, Beautiful Back Yard has Brick Paver Patio, French Drain and Shed. Driveway/Garage floor and front stoop have 2-part non slip epoxy, Heated gutter in front, new spigots. Lots of room in Basement with finished Office or Play area. Basement has potential to finish more or use as storage/work area. Great Home, Great Neighborhood, and Great Price make this a must see!
Property Specifics
| Single Family | |
| — | |
| Ranch | |
| 1997 | |
| Partial | |
| Brick | |
| — | |
| — | |
| No | |
| 0.26 |
| Will | |
| Abbey Glen | |
| 0 / Not Applicable | |
| None | |
| Public, Community Well | |
| Public Sewer | |
| Central Air | |
| Forced Air | |
| 09181199 | |
| 1104132170270000 |
Nearby Schools
| NAME: | DISTRICT: | DISTANCE: | |
|---|---|---|---|
|
High School
Lockport Township High School |
205 | Not in DB | |
Property History
| DATE: | EVENT: | PRICE: | SOURCE: |
|---|---|---|---|
| 1 Jul, 2016 | Sold | $268,500 | MRED MLS |
| 7 May, 2016 | Under contract | $284,900 | MRED MLS |
| — | Last price change | $289,000 | MRED MLS |
| 1 Apr, 2016 | Listed for sale | $289,000 | MRED MLS |
Sorry, we are updating photos, please update this page in 15 minutes
Room Specifics
All Bedroom Info:
Total Bedrooms: 3
Bedrooms Above Ground: 3
Bedrooms Below Ground: 0
Total Bedrooms: 3
Bedrooms Above Ground: 3
Bedrooms Below Ground: 0
Second Bedroom Info:
Dimensions: —
Location: —Dimensions: —
Floor Type: Carpet
Third Bedroom Info:
Dimensions: —
Location: —Dimensions: —
Floor Type: Carpet
Bathroom Info:
Full Bathrooms: 3
Partial Bathrooms: 1Full Bathrooms: 3
Bathroom Amenities: Separate Shower, Soaking Tub
Bathroom in Basement: 0
Dining Room Info:
Dimensions: —
Location: —Dimensions: —
Floor Type: Carpet
Kitchen Info:
Dimensions: —
Location: —Dimensions: —
Floor Type: Hardwood
Features: Eating Area-Table Space
Laundry Room Info:
Dimensions: —
Location: —Dimensions: —
Floor Type: Vinyl
Living Room Info:
Dimensions: —
Location: —Dimensions: —
Floor Type: Carpet
Family Room Info:
Dimensions: —
Location: —Dimensions: —
Floor Type: Carpet
Additional Rooms Info:
Rooms: Eating Area, Foyer, Office, Storage
Basement: PartialRooms: Eating Area, Foyer, Office, Storage
Other Specifics
| 2 | |
| — | |
| Garage | |
| — | |
| — | |
| — | |
| — | |
| — | |
| 78 X 138 X 87 X 138 | |
| — | |
| Full | |
| Skylight(s), Hardwood Floors, First Floor Bedroom, First Floor Laundry, First Floor Full Bath | |
| Range, Microwave, Dishwasher, Refrigerator, Washer, Dryer | |
| Not in DB | |
| Sidewalks, Street Lights, Street Paved | |
| — | |
| Gas Log, Gas Starter |
Tax History
| Year | Property Taxes |
|---|---|
| 2016 | $6,702 |
Contact Agent
Nearby Similar Homes
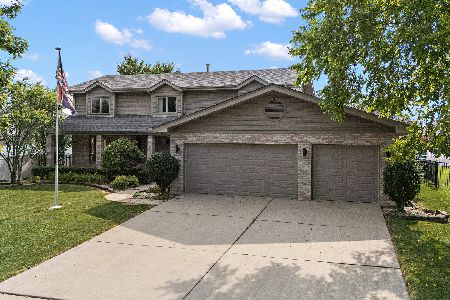
15164 Olympic Lane, Lockport, Illinois 60441
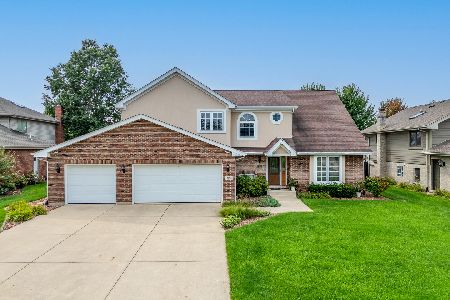
For Sale
$575,000
4 beds / 2.1 baths / 2,959 ft2
Single Family / Built: 1998
34
307 Edinburgh Drive, Lockport, Illinois 60441
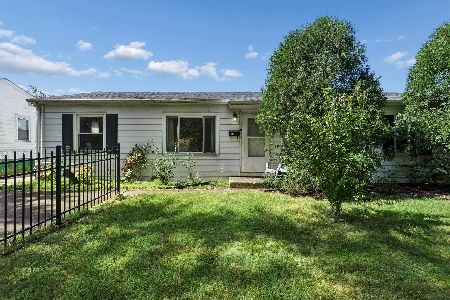
For Sale
$220,000
3 beds / 1.0 baths / 1,219 ft2
Single Family / Built: 1959
39
Nearby Sold Comparables

1316 Newbridge Avenue, Lockport, Illinois 60441

Sold
$269,900
3 beds / 2.1 baths / 2,119 ft2
Single Family / Built: 1994
4297
1339 Keywest Drive, Lockport, Illinois 60441
Sold
$275,000
4 beds / 3.0 baths / 2,200 ft2
Single Family / Built: 1998
4190
1320 Newbridge Avenue, Lockport, Illinois 60441
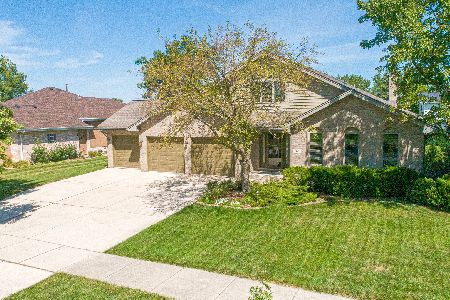
Sold
$375,000
4 beds / 2.1 baths / 2,835 ft2
Single Family / Built: 1995
1562

Contact Agent
Listing Provided By
RE/MAX IMPACT
